Renovation Ideas · Sightline

Renovation ideas rendered from real floor plans

Every kitchen and bathroom below was generated from an actual floor plan — the window stays on the wall it’s really on, the island stays the size that fits. Open any design to see the full brief: the layout it’s based on and the finish schedule a contractor can price.
Kitchen renovation render

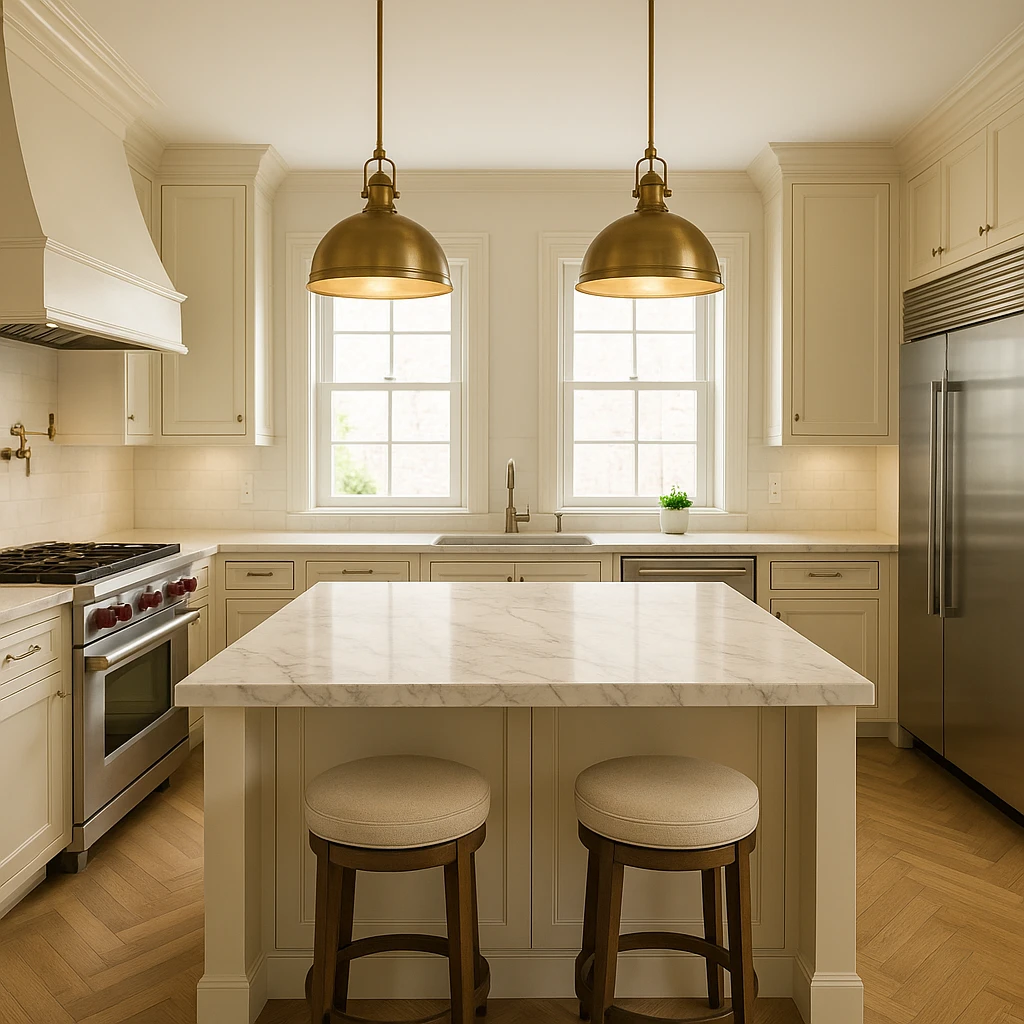
Kitchen · 16' x 20' chef's kitchen - 10' ceiling

Luxurious cream-toned chef's kitchen with marble island

This grand chef's kitchen exudes warmth with its cream color palette and high-end finishes. A large Calacatta marble island anchors the space, providing seating and a focal point for entertaining. Custom cabinetry, herringbone oak flooring, and brass accents create a harmonious yet functional cooking environment.

View the brief →
Bathroom renovation render

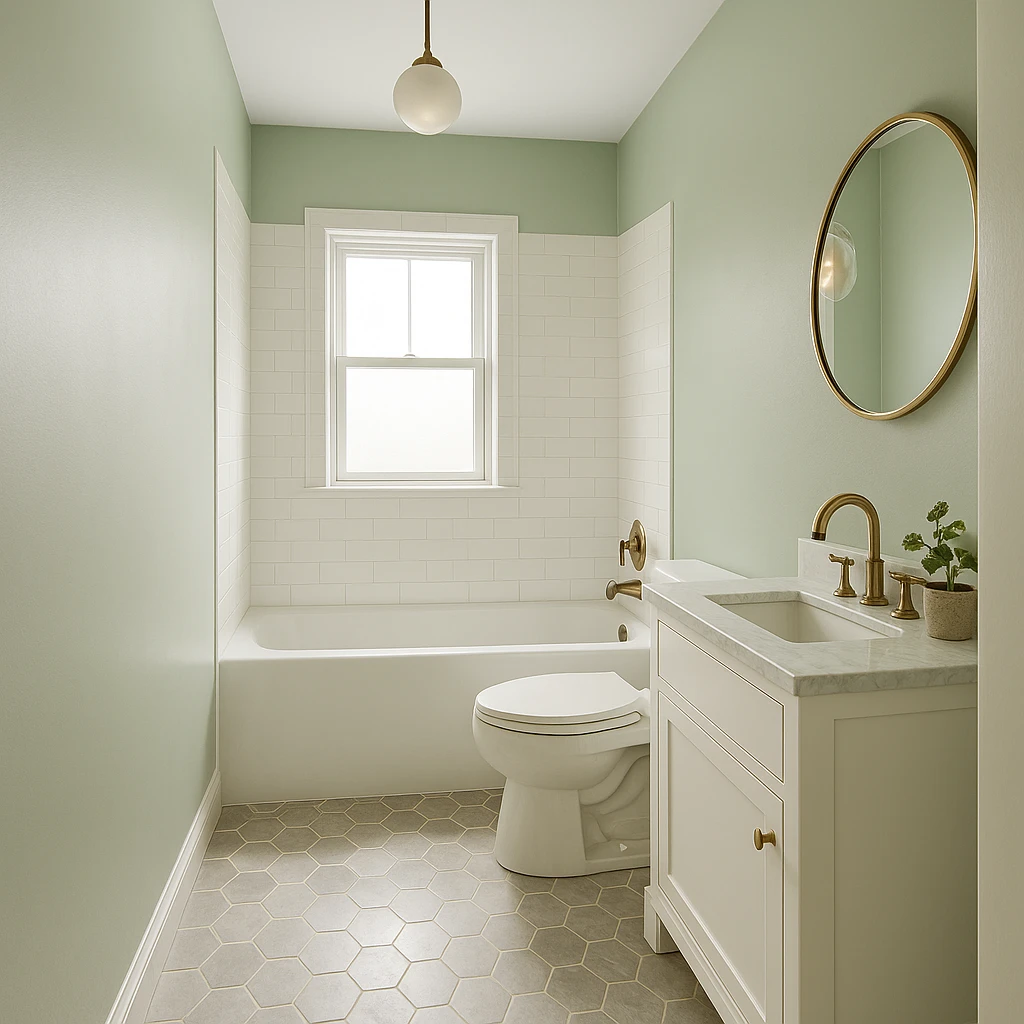
Bathroom · 5′ × 8′

Classic hall bathroom with elegant marble accents

This classic 5ft by 8ft hall bathroom features an elegant design with soft sage green walls and a striking honed marble hex floor. An alcove bathtub with a white subway tile surround serves as a focal point, complemented by a white shaker vanity topped with marble and brass fixtures. Natural light floods the space through a small window above the tub, creating a serene retreat.

View the brief →
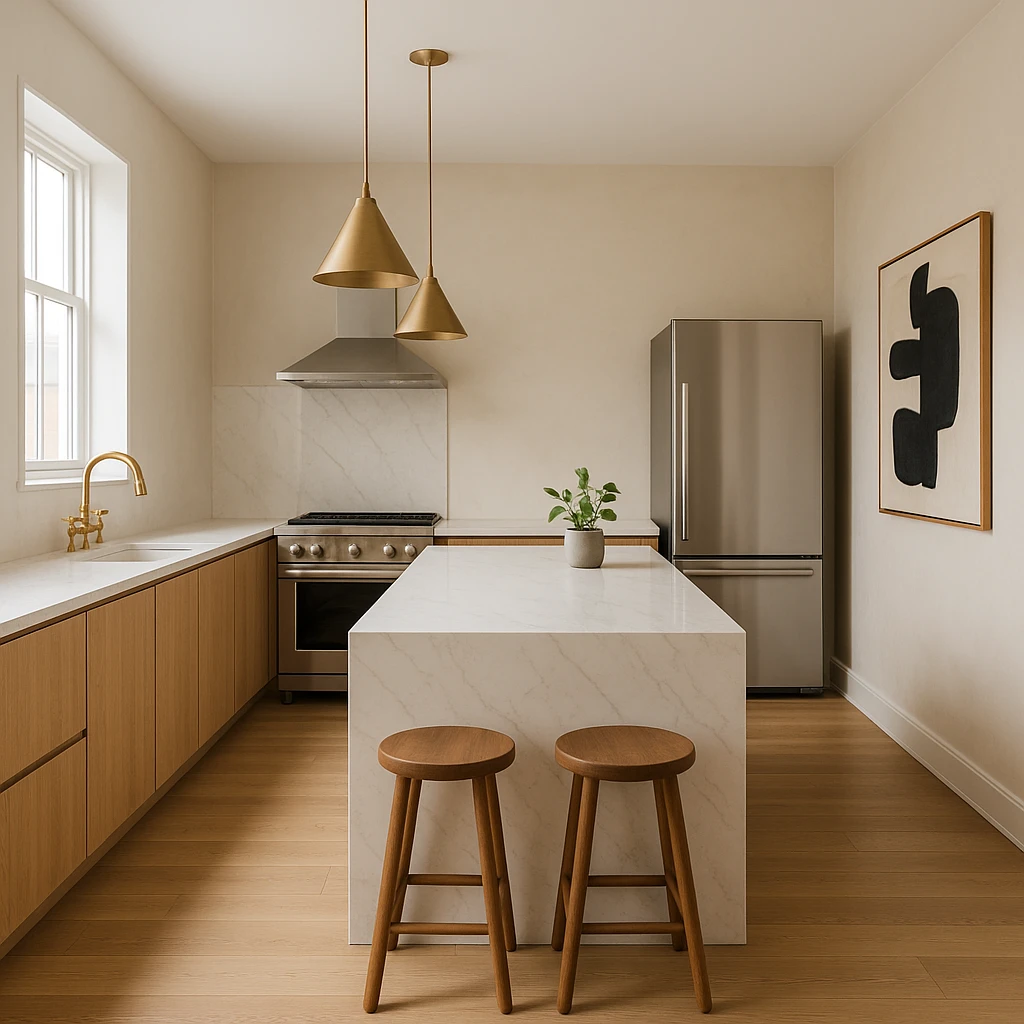
Kitchen renovation render

Kitchen · 13′ × 22′

Warm modern kitchen with elegant quartz island

This warm modern kitchen features rift-sawn white oak cabinetry paired with sleek Calacatta quartz surfaces. A spacious layout allows for optimal workflow, highlighted by a striking waterfall island and tasteful brass fixtures. Natural light enhances the inviting atmosphere, complemented by an impactful piece of art on the far wall.

View the brief →
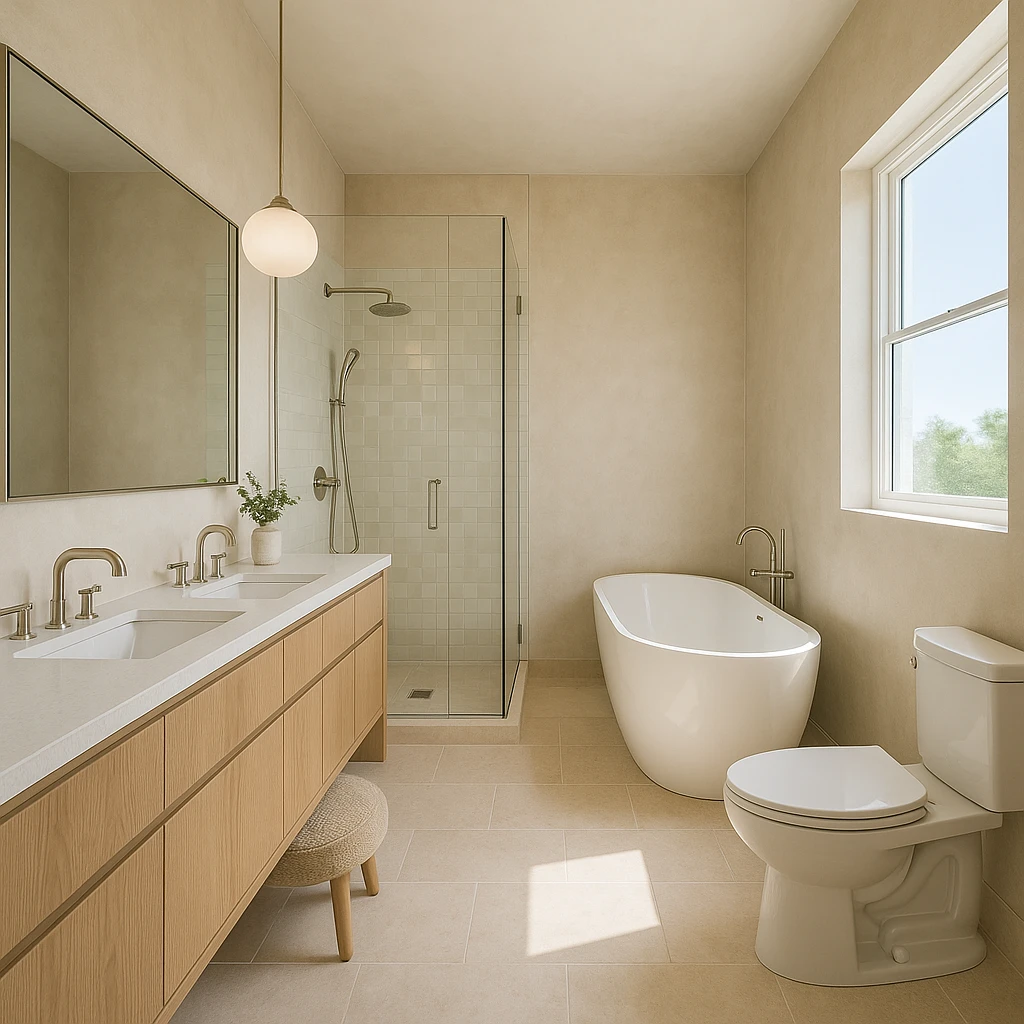
Bathroom renovation render

Bathroom · 9′ × 11′

Serene spa-inspired primary bathroom retreat

This primary bathroom combines tranquility with modern luxury. Featuring a frameless glass walk-in shower and a white freestanding soaking tub, the layout emphasizes function and elegance. Warm plaster walls and large-format limestone tiles create a soothing atmosphere, enhanced by brushed nickel fixtures throughout.

View the brief →
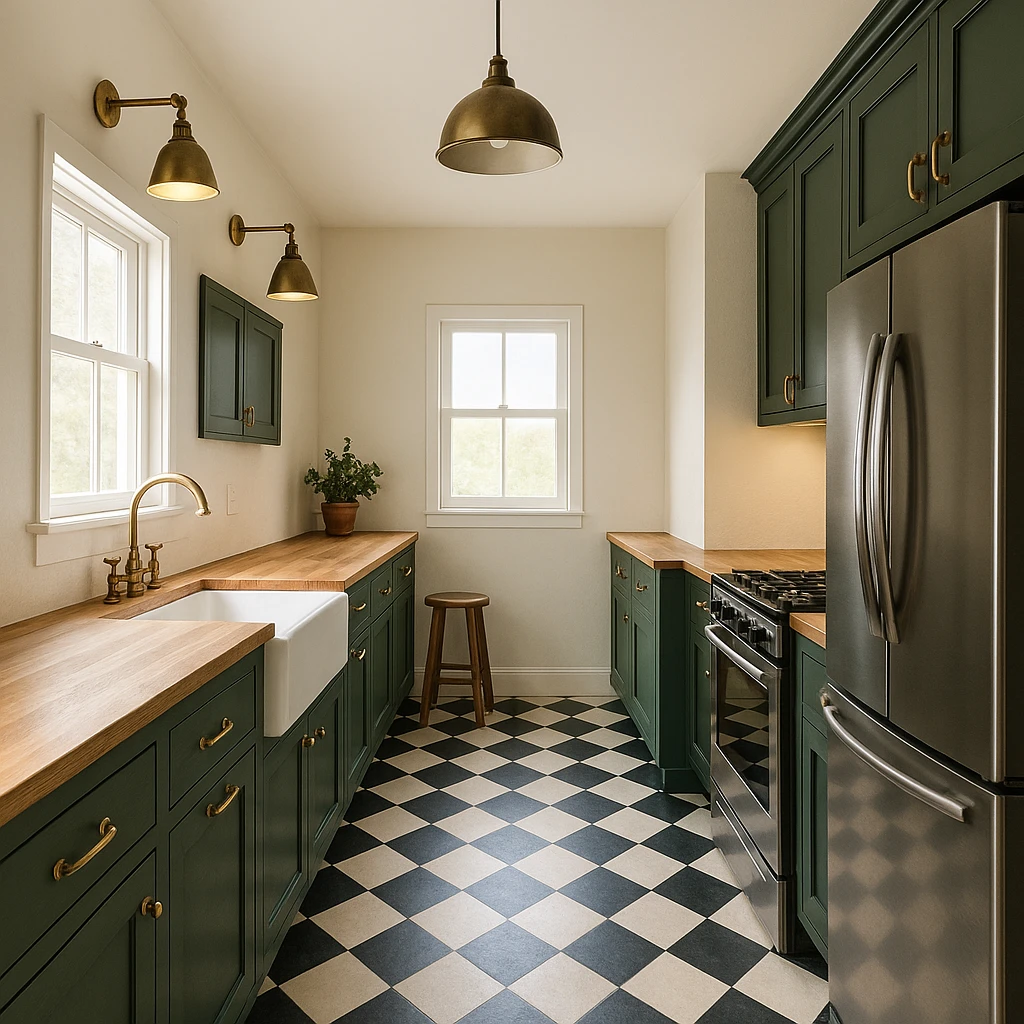
Kitchen renovation render

Kitchen · 10′ × 16′

Bright galley kitchen with deep green shaker cabinets

This vibrant galley kitchen features deep green shaker cabinets and rich butcher-block countertops, creating a warm and inviting atmosphere. A classic farmhouse sink and stainless steel appliances enhance its practical yet stylish character, while the checkerboard tile floor adds a playful touch.

View the brief →
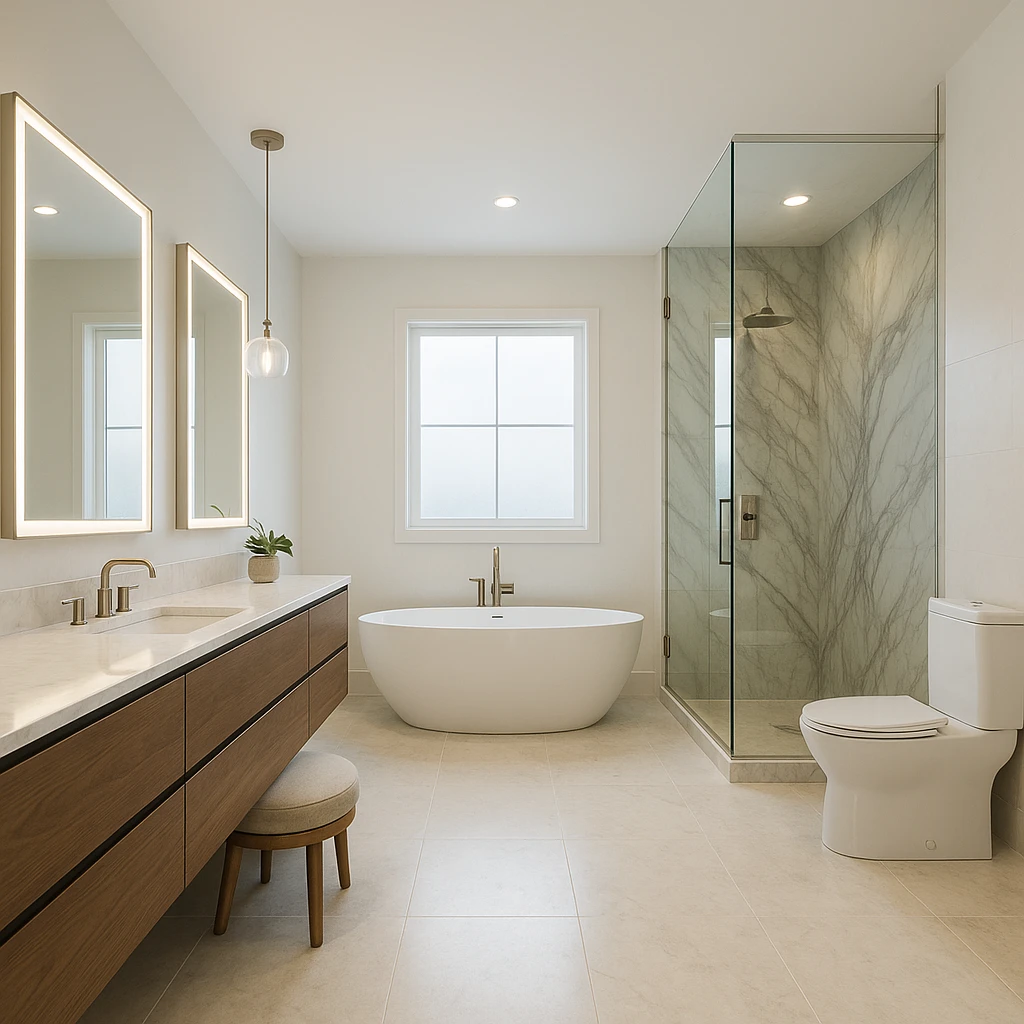
Bathroom renovation render

Bathroom · 12′ × 14′

Luxurious primary bathroom with marble and walnut details

This grand primary bathroom features a sophisticated design characterized by its luxurious materials and spacious layout. The centerpiece is a large freestanding oval soaking tub, elegantly placed beneath a picture window, complemented by an oversized walk-in shower adorned with bookmatched marble slabs. A floating walnut double vanity with backlit mirrors enhances the modern aesthetic, while polished nickel fixtures add a touch of refinement throughout the space.

View the brief →
Kitchen renovation render

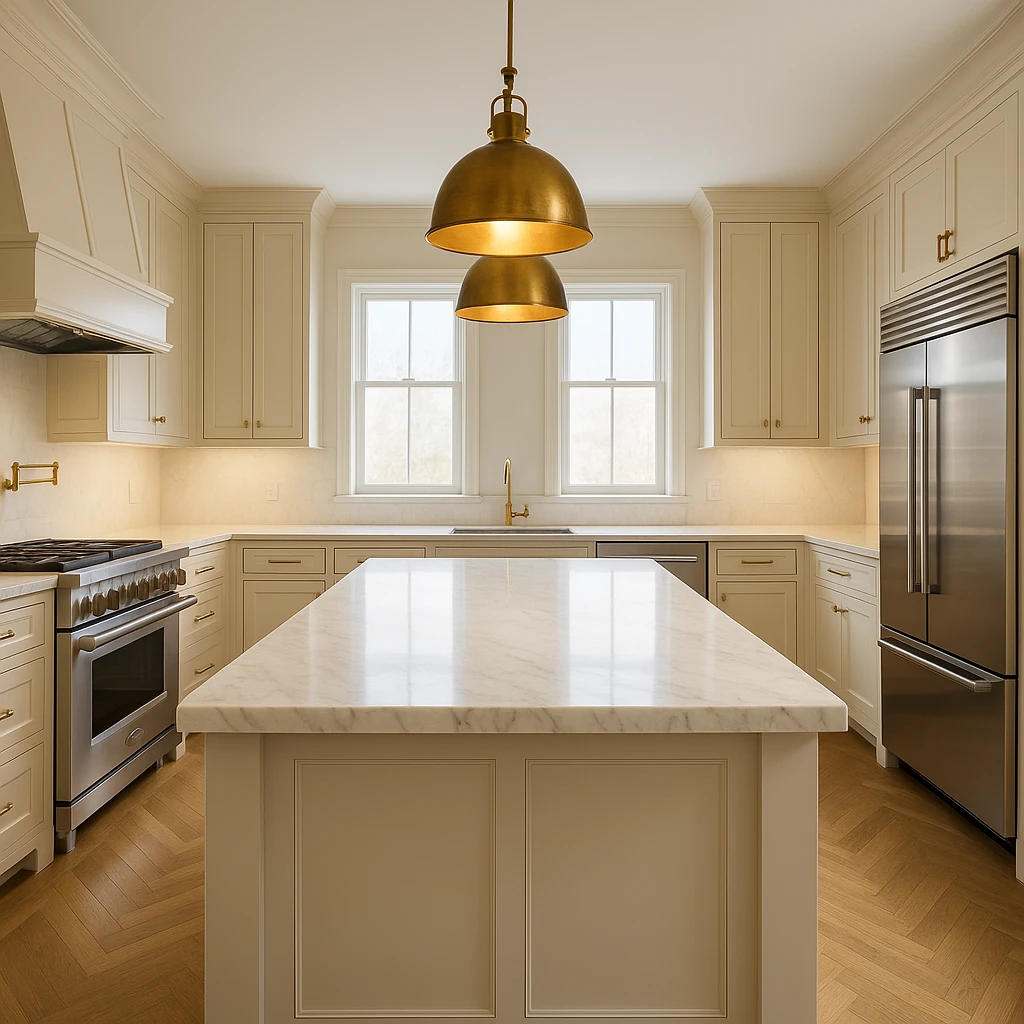
Kitchen · 16′ × 20′

Luxurious chef's kitchen with Calacatta marble island

This stunning chef's kitchen features an expansive 16' x 20' layout, highlighted by a large Calacatta marble island that serves as the central gathering point. Warm cream custom cabinetry and herringbone oak flooring combine to create a sophisticated yet welcoming atmosphere, perfectly suited for both cooking and entertaining.

View the brief →

See your own renovation before you build it

Upload your floor plan, choose your materials, and get photorealistic renders that keep your actual layout — plus a shareable brief your contractor can price.

Start your design →