Renovation Specification · Sightline
Kitchen
10′ × 16′ · July 18, 2026
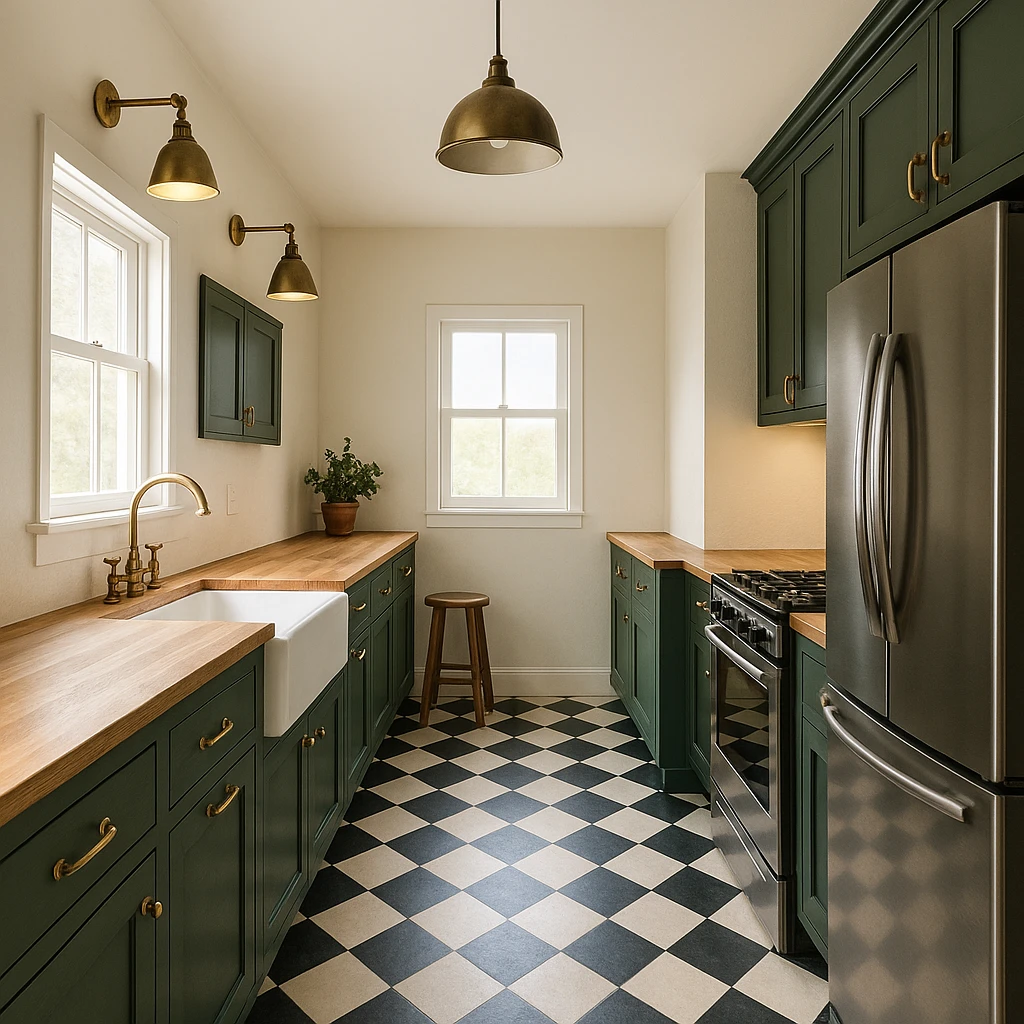
The Design
Bright galley kitchen with deep green shaker cabinets
This vibrant galley kitchen features deep green shaker cabinets and rich butcher-block countertops, creating a warm and inviting atmosphere. A classic farmhouse sink and stainless steel appliances enhance its practical yet stylish character, while the checkerboard tile floor adds a playful touch.
- Deep green shaker cabinets
- Butcher block countertops on both walls
- Farmhouse sink under window
- Checkerboard ceramic tile flooring
- Aged brass hardware accents
- Counter-depth stainless refrigerator
Floor Plan
Finish Schedule
| Category | Item | Spec | Qty | Unit |
|---|---|---|---|---|
| Cabinetry | Base Cabinets - Left Wall | Shaker style, deep green painted, 34.5in H x 24in D | 12 | LF |
| Cabinetry | Base Cabinets - Right Wall | Shaker style, deep green painted, 34.5in H x 24in D | 12 | LF |
| Cabinetry | Wall Cabinets - Left Wall | Shaker style, deep green painted, 30in H x 12in D, allowance for window opening | 10 | LF |
| Cabinetry | Wall Cabinets - Right Wall | Shaker style, deep green painted, 30in H x 12in D, allowance for range hood | 10 | LF |
| Cabinetry | Cabinet Hardware - Aged Brass Pulls | Aged brass bar pull, approx 4in, doors and drawers | 32 | EA |
| Countertops | Butcher Block Countertop - Left Wall | Hard maple, 25in D x 1.5in thick, pre-oiled | 12 | LF |
| Countertops | Butcher Block Countertop - Right Wall | Hard maple, 25in D x 1.5in thick, pre-oiled | 12 | LF |
| Appliances | Gas Range | 30in freestanding gas range, stainless steel | 1 | EA |
| Appliances | Counter-Depth Refrigerator | 36in counter-depth French door, stainless steel | 1 | EA |
| Appliances | Range Hood | 30in wall-mount chimney hood, stainless, 600 CFM min | 1 | EA |
| Plumbing | Farmhouse Sink | 33in single-basin apron-front fireclay, white | 1 | EA |
| Plumbing | Kitchen Faucet | Bridge-style pull-down, aged brass finish | 1 | EA |
| Plumbing | Sink Drain Assembly | Basket strainer and drain kit, aged brass finish | 1 | EA |
| Flooring | Ceramic Floor Tile - Black | 12x12in matte black ceramic, checkerboard layout; incl 12% waste (10ft x 16ft = 160 SF / 2) | 90 | SF |
| Flooring | Ceramic Floor Tile - White | 12x12in matte white ceramic, checkerboard layout; incl 12% waste | 90 | SF |
| Flooring | Tile Grout | Sanded grout, charcoal, 25 lb bag | 4 | BAG |
| Flooring | Tile Mortar / Thinset | Polymer-modified thinset, 50 lb bag | 6 | BAG |
| Flooring | Tile Spacers | 1/8in spacers, 200-count bag | 2 | BAG |
| Windows | Window - Left Wall (Sink) | Double-hung, approx 36in W x 48in H, white exterior / painted interior | 1 | EA |
| Windows | Window - Far End Wall | Double-hung, approx 36in W x 48in H, white exterior / painted interior | 1 | EA |
| Electrical | Library Wall Sconces | Aged brass library-arm sconce, E26 base, hardwired | 4 | EA |
| Electrical | Under-Cabinet LED Strip Light | 2700K warm white, 12V linkable strip, both walls | 24 | LF |
| Electrical | GFCI Duplex Outlets | 20A GFCI, tamper-resistant, aged brass cover plates | 8 | EA |
| Electrical | Gas Range Supply Line | 1/2in flex corrugated SS gas connector, 48in L with shutoff | 1 | EA |
| Paint & Finish | Cabinet Paint - Deep Green | Alkyd/waterborne enamel, semi-gloss, cabinet-grade | 3 | GAL |
| Paint & Finish | Interior Wall Paint | Eggshell latex, light neutral, incl 8% waste; approx 352 SF wall area | 2 | GAL |
| Paint & Finish | Ceiling Paint | Flat white latex; 160 SF ceiling | 1 | GAL |
| Paint & Finish | Butcher Block Finishing Oil | Food-safe mineral oil/beeswax blend, 2 coats | 2 | QT |
| Rough Materials & Trim | Toe Kick - Painted | 4in H MDF toe kick, deep green painted to match cabinets | 24 | LF |
| Rough Materials & Trim | Crown Molding - Cabinet Top | 3.5in painted MDF crown, both walls | 24 | LF |
| Rough Materials & Trim | Caulk & Sealant | Paintable silicone-latex caulk, white, countertop and wall joints | 6 | TUBE |
| Rough Materials & Trim | Shims & Fasteners | Cabinet screws, shims, wall anchors, misc hardware | 1 | LOT |
Quantities from room dimensions — verify before ordering.
Contractor Notes
- —Butcher-block counters adjacent to farmhouse sink — Solid wood countertops directly bordering an undermount or apron-front farmhouse sink are a durability problem. Constant water exposure at the sink cutout and apron edge will cause warping, cracking, and mold within 2–3 years if not meticulously sealed and maintained. Most homeowners underestimate the upkeep. → Use a stone or quartz slab (even a butcher-block-look quartz) for the sink run only, and reserve real butcher block for the dry prep runs. This hybrid approach is common, cost-effective, and eliminates the maintenance headache.
- —Gas range on the right wall — confirm clearance to refrigerator — With the fridge also on the right wall near the camera, and the range on the same wall, you need to verify the gap between them. Code and manufacturer specs typically require at least 15–18 inches of counter space between a range and a refrigerator, plus the fridge door swing must clear the range handle. In a 10-ft wide galley this can get tight fast depending on cabinet layout. → Lay this out dimensionally before ordering cabinets. If clearance is tight, consider repositioning the fridge to the end-cap position near the entry, which is a natural landing spot and keeps the cooking zone clean.
- —Checkerboard tile floor — grout line maintenance in a kitchen — A high-contrast checkerboard (typically black and white) shows every crumb, grease splatter, and footprint. More critically, the grout lines in a busy kitchen floor will discolor and stain quickly, and re-grouting a full floor is expensive and disruptive. → Specify an epoxy grout or a large-format two-tone tile with minimal grout joints. Alternatively, choose a matte charcoal tile for the dark squares — it hides grime far better than gloss black while keeping the checkerboard look.
- —Deep-green painted shaker cabinets — custom paint finish risk — Many homeowners spec a custom cabinet color and get it painted in the field or through a custom shop. Several semi-custom cabinet lines (IKEA Sektion with Semihandmade fronts, Fabuwood, Forevermark) now offer deep green or sage in a shaker profile as a standard finish, which ships faster and costs significantly less than a custom color match. → Check semi-custom lines for an off-the-shelf deep green before committing to a custom paint order. You'll save 30–50% on cabinet costs and cut lead time from 12–16 weeks to 4–6 weeks.
- —Library sconces as task lighting — Library/plug-in sconces are a great aesthetic choice, but if they're the primary task lighting over counters, they'll likely be insufficient for food prep. They're also harder to position optimally versus under-cabinet LED strips. → Use hardwired under-cabinet LED strip lighting as your primary task lighting (it's inexpensive and stock at any lighting supplier), and treat the library sconces as accent/ambient. This avoids an electrician running new circuits just for decorative fixtures.
- —Aged brass hardware — premium pricing at scale — In a 16-ft deep galley with cabinets on both walls, you're likely looking at 30–50 pulls and knobs. Aged brass at retail runs $8–$25 per piece at the low end, $40–$80 at the mid range. That adds up fast. → Source hardware from Rejuvenation, Schoolhouse, or even Amazon Basics' brass line — the latter offers near-identical aged brass pulls for $3–$6 each. Save the splurge for the most visible pieces (island or sink cabinet) and use value options elsewhere.
- —Butcher-block countertops — material cost is low, but installation and long-term maintenance are not — Butcher block itself is one of the most affordable counter materials ($30–$60/sqft installed). However, in a 10x16 galley with runs on both walls, you're looking at roughly 50–60 sqft. The real cost driver is finishing, sealing on install, and re-oiling 2–4x per year. If the counters are ever replaced due to water damage near the sink, you're paying demo and re-installation on top. → Price out a quartz slab for the full kitchen versus the hybrid butcher-block approach. In many markets the cost difference is smaller than expected, and quartz eliminates all maintenance costs over the life of the kitchen.
- —Checkerboard floor tile — labor cost driver — A diagonal or straight checkerboard pattern requires cutting at every wall edge and precise alignment throughout the run. In a 16-ft galley, tile setters will charge a premium for the layout complexity — expect 20–40% more in labor versus a simple running-bond or grid tile pattern. Large format tile would cost even more. → If budget is tight, a 12x12 or 13x13 checkerboard in a straight lay (not diagonal) reduces cuts and speeds up installation. Stick with standard-size tiles — avoid anything under 6" (mosaic-level labor rates) or over 18" (requires extra floor prep).
- —Counter-depth refrigerator with stainless finish — Counter-depth stainless fridges carry a significant price premium over standard-depth models — often $800–$1,500 more for equivalent capacity. In a galley layout, a standard-depth fridge may protrude 3–4 inches further, but at the end of a run near the entry, this rarely creates a functional problem. → If the fridge sits at the end of the galley (near the camera/entry), standard depth is unlikely to impede traffic flow. Dropping to a standard-depth unit could save $800–$1,500 with zero impact on usability in this layout.
Design Review
- CohesionStainless appliances clash with the aged brass metal family — The counter-depth stainless refrigerator and stainless gas range introduce a cool, modern metal into a kitchen where every other metal — hardware pulls, faucet, sconces, pendant — is aged/antique brass. In person, this reads as an unresolved decision rather than intentional contrast. The warm, patinated brass story is strong; the stainless breaks it. → Switch to panel-ready appliances clad in the cabinet paint color, or source a matte black range and refrigerator, which bridges the warm and cool tones without competing with the brass. If budget requires keeping stainless, at minimum replace the faucet and hardware with brushed nickel to unify the cool metals — but that would then require re-selecting all lighting.
- CohesionCheckerboard floor scale and color temperature fight the cabinet color — The black-and-cream checkerboard reads as a graphic, high-contrast element that competes visually with the deep green cabinets rather than grounding them. In a narrow 10ft-wide galley, two dominant visual statements — bold floor pattern and bold cabinet color — cannibalize each other. The cool near-black in the tile also pulls against the warmth of the butcher block and aged brass. → Shift the checkerboard palette to a warmer off-white and a forest-toned dark (charcoal-green or very dark olive) to echo the cabinet color and keep the warm-toned palette consistent. Alternatively, reduce tile size to 4"x4" to let the pattern read as texture rather than a competing focal point in the tight galley corridor.
- CohesionButcher block on both countertop runs lacks visual relief — Running identical butcher block on both full-length walls in a galley creates a tunnel effect — the same warm wood tones at counter height on both sides simultaneously. It also presents a practical maintenance concern (moisture near the farmhouse sink will cause differential aging versus the dry side), which will make the two runs look mismatched within a year or two. → Keep butcher block on the sink/prep wall (left) where it feels farmhouse-appropriate, and switch the range side (right) to a honed soapstone or dark quartz. This breaks the tunnel effect, adds material contrast that reinforces the two-tone kitchen story, and puts a heat/moisture-resistant surface where the range and refrigerator generate the most wear.
- ProportionUpper cabinet height is too low for an 8ft ceiling — The upper cabinets visible on the right wall and the single upper cabinet on the left appear to terminate well below the ceiling line — leaving a significant soffit gap. In an 8ft ceiling galley, this dead space collects visual clutter and makes the ceiling feel lower, not higher. The kitchen loses both storage and vertical authority. → Extend upper cabinets to within 6" of the ceiling (using a crown molding filler to close the gap cleanly). If full-height uppers feel too heavy, replace the top 12" run with open shelving in the same green paint — it adds airiness while capturing the vertical space.
- ProportionSingle pendant centered on the galley corridor is undersized and off-axis — One barn pendant centered in the corridor provides a single point of task light for a 16ft-deep kitchen run. It will leave the sink zone (front-left) and the range zone (right-rear) both underlit, with the only meaningful light coming from the sconces near the window. The pendant also appears sized for a residential hallway, not a kitchen workspace. → Replace the single pendant with a linear run of 2–3 pendants hung on the galley centerline, spaced roughly every 4–5 feet along the corridor length. Alternatively, install recessed downlights directly above each primary work zone (sink, prep area, range), and reserve the pendant as ambient/decorative only.
- ProportionFarmhouse sink apron protrudes past the cabinet face, disrupting counter run continuity — The apron-front sink, while charming, extends forward of the base cabinet face frame. In a 10ft-wide galley where every inch of clearance matters, the protruding apron narrows the corridor slightly and creates a visual bump in the otherwise clean counter run. It also conflicts with the full-overlay shaker door style used on the rest of the cabinetry. → Specify an inset apron-front sink that sits flush with the cabinet face, or ensure the sink base cabinet is built 2" proud of the run intentionally and the butcher block wraps around it as a dedicated sink 'station' — making the protrusion look deliberate rather than accidental.
- MissingNo backsplash material specified — The wall between the top of the butcher block counters and the bottom of the upper cabinets — and critically, behind the gas range — appears to be bare painted drywall. Behind a gas range, this is a functional problem (grease, heat, moisture damage). Across the rest of the galley, unpainted walls between the warm wood counter and the green cabinets create a blank band that makes the design feel unfinished. → Specify a backsplash material for the full kitchen run. Given the farmhouse aesthetic, consider handmade white subway tile (3"x6" or a more artisanal 2"x8") with a slightly uneven glaze and a warm putty or greige grout — avoid bright white grout, which will fight the warm palette. Use a full-height slab of unlacquered brass sheet or zellige tile as a statement behind the range only.
- MissingUnder-cabinet lighting is absent — The sconces and pendant provide ambient light, but there is no visible under-cabinet task lighting along either counter run. In a galley kitchen with upper cabinets on both sides, the cabinets themselves will shadow the counter surfaces directly — making food prep difficult and making the butcher block look dark and uninviting in evening use. → Install a continuous LED strip or individual puck lights under all upper cabinets on both walls. Use a 2700K warm white to match the aged brass tone of the sconces and pendant. Wire these to a separate dimmer switch from overhead lighting.
- MissingWindow treatments and privacy solution for sink window are unaddressed — The sink window on the left wall and the far-wall window are shown bare. A farmhouse kitchen at sink height almost always requires some treatment for privacy and light control during evening use — bare windows at night become black mirrors and feel unfinished during the day without any softness. → Consider simple Roman shades in a natural linen or a thin woven cotton — avoid patterns that compete with the checkerboard floor. Mount them inside the window frame to preserve the clean white trim detail. For the sink window specifically, a cafe-height curtain rod with a short linen panel at the lower sash keeps privacy while preserving the garden view.
- MissingGrout color for checkerboard floor tile is not specified — The grout joint color in a checkerboard floor is as important as the tile color itself. A white or light gray grout will create a grid overlay that makes the floor look busy — tripling the visual complexity. A dark grout on the cream tile will create halos. Neither outcome suits a clean farmhouse kitchen. → Specify a mid-tone warm gray grout — something in the range of Mapei 'Warm Gray' or similar — that reads as a neutral bridge between the dark and light tiles without adding a third competing color to the floor.
- MissingNo toe-kick detail or material specified — The toe-kick area (the recessed base below the lower cabinets) appears to default to the same green as the cabinet body. In a dark green kitchen with a bold floor pattern, an undifferentiated toe-kick makes the cabinets look like they're floating without a proper base, and the transition from floor tile to cabinet will look abrupt. → Paint the toe-kick in a darker shade — near-black or a very deep forest green — to visually 'ground' the cabinets and create a clear base line. Alternatively, clad the toe-kick in a thin brass kick plate to carry the metal detail to the floor level, which would be a strong finishing detail consistent with the aged brass hardware story.
Generated by Sightline · July 18, 2026 · Planning reference only · Verify all dimensions in field sightline
Like this kitchen? Make it yours — change materials, layout, style.Keep designing this room →