Renovation Specification · Sightline
Kitchen
13′ × 22′ · July 18, 2026
The Design
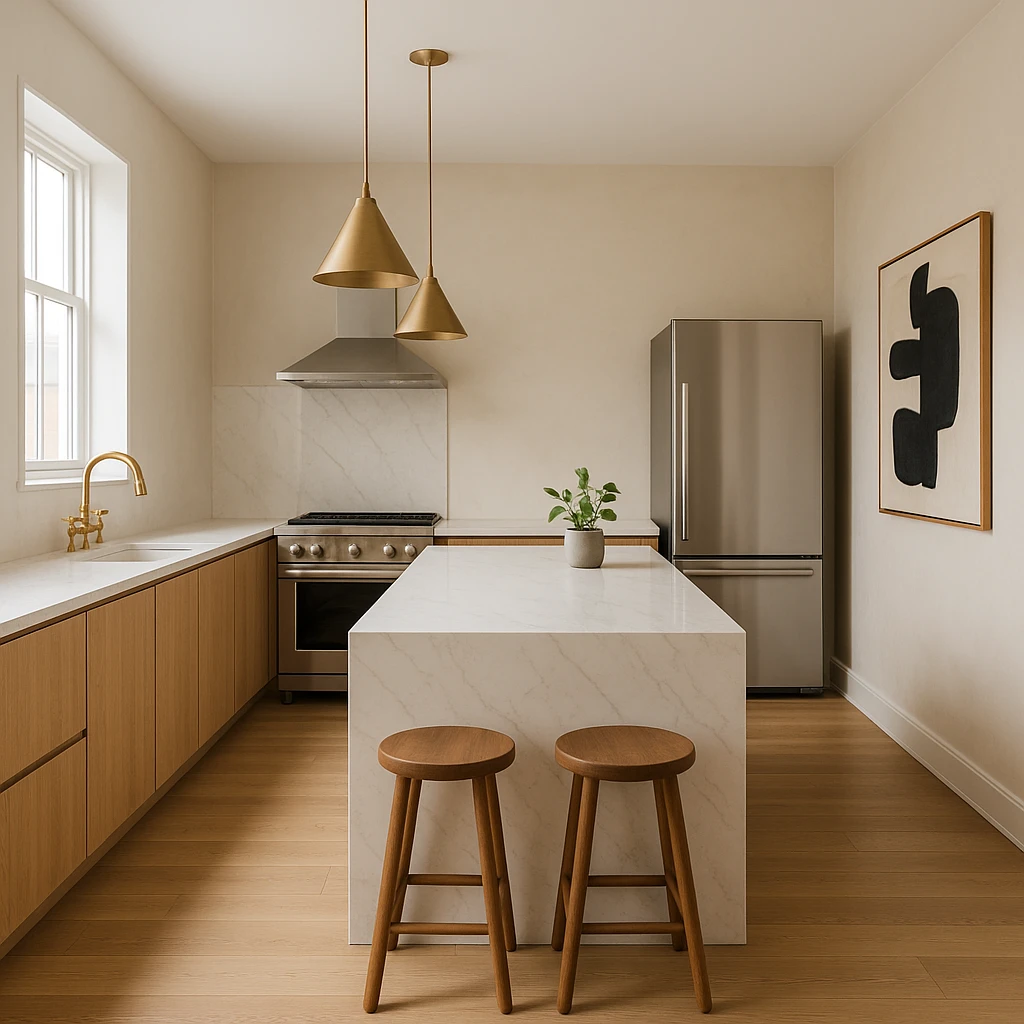
Warm modern kitchen with elegant quartz island
This warm modern kitchen features rift-sawn white oak cabinetry paired with sleek Calacatta quartz surfaces. A spacious layout allows for optimal workflow, highlighted by a striking waterfall island and tasteful brass fixtures. Natural light enhances the inviting atmosphere, complemented by an impactful piece of art on the far wall.
- Rift-sawn white oak lower cabinets
- Calacatta quartz island with waterfall edge
- Farmhouse sink under side window
- Unlacquered brass bridge faucet
- Full-height quartz backsplash behind range
- White oak engineered plank flooring
Floor Plan
Finish Schedule
| Category | Item | Spec | Qty | Unit |
|---|---|---|---|---|
| Cabinetry | Lower Base Cabinets | Rift-sawn white oak slab door, full left wall run | 22 | LF |
| Cabinetry | Cabinet Hardware | Unlacquered brass pulls, approx 1 per base cabinet | 22 | EA |
| Countertops | White Oak Butcher Block / Slab Counter – Left Wall Run | Rift-sawn white oak, 25in depth, oiled finish | 22 | LF |
| Countertops | Calacatta Quartz Island Countertop | Calacatta quartz, 4in thick waterfall edge, 4ft x 7ft island | 28 | SF |
| Countertops | Calacatta Quartz Island Waterfall Panels | Calacatta quartz, matched book-match or continuous grain, full-height drop | 2 | EA |
| Backsplash | Full-Height Quartz Backsplash – Range Zone | Calacatta quartz slab, floor-to-ceiling behind range, ~2ft W x 9ft H | 18 | SF |
| Appliances | Range | 36in pro-style gas range, stainless, set into left counter run | 1 | EA |
| Appliances | Refrigerator | 36in counter-depth stainless, right side far wall | 1 | EA |
| Appliances | Range Hood | 36in wall-mount chimney hood, stainless or custom plaster | 1 | EA |
| Plumbing Fixtures | Farmhouse Apron Sink | 33in single-basin fireclay white, undermount to oak counter | 1 | EA |
| Plumbing Fixtures | Bridge Faucet | Unlacquered brass bridge style, 8in center spread | 1 | EA |
| Plumbing Rough-In | Supply and Drain Rough-In – Sink | Hot/cold supply, P-trap, drain to existing stack | 1 | EA |
| Plumbing Rough-In | Gas Line Rough-In – Range | 3/4in black iron to range location with shutoff valve | 1 | EA |
| Flooring | White Oak Engineered Plank Flooring | Rift/quarter-sawn white oak engineered, 5in wide, 12% waste on 286 SF net | 330 | SF |
| Flooring | Flooring Underlayment | 6mil poly vapor barrier or foam underlayment per manufacturer | 286 | SF |
| Flooring | Hardwood Floor Stain & Finish | Site-applied matte hardwax oil finish, 2 coats | 286 | SF |
| Island | Island Base Cabinet | Custom rift-sawn white oak slab, 4ft x 7ft footprint, toe-kick base | 1 | EA |
| Wall Finishes | Warm Plaster – Far Wall | Venetian or lime plaster, warm ivory tone, 13ft W x 9ft H | 117 | SF |
| Wall Finishes | Interior Wall Paint – Remaining Walls | Premium zero-VOC eggshell, warm white, incl 10% waste | 2 | GAL |
| Electrical | Under-Cabinet LED Lighting | 2700K LED strip or puck lights beneath upper-cabinet zone / range hood | 22 | LF |
| Electrical | Island Pendant Light Rough-In | Canopy boxes centered over island, 36in on-center spacing | 2 | EA |
| Electrical | GFCI Outlets – Countertop | GFCI 20A duplex, countertop height, left wall and island | 6 | EA |
| Electrical | Dedicated Circuit – Range | 240V 50A circuit from panel to range location | 1 | EA |
| Electrical | Dedicated Circuit – Refrigerator | 120V 20A dedicated circuit to fridge location | 1 | EA |
| Millwork & Trim | Base Trim / Shoe Moulding | White oak or paint-grade MDF, 3.5in base, perimeter minus cabinets | 62 | LF |
| Millwork & Trim | Window Casing – Side Window | White oak flat casing, approx 3ft x 4ft RO | 1 | EA |
| Miscellaneous | Construction Adhesive & Fasteners | Screws, nailer, construction adhesive for cabinetry and trim | 1 | LOT |
| Miscellaneous | Debris Removal & Dump Fees | Full kitchen gut, haul-off, landfill fees | 1 | LOT |
Quantities from room dimensions — verify before ordering.
Contractor Notes
- —Range and sink are far apart — single working triangle is broken — With the range set midway along the left wall and the farmhouse sink positioned significantly closer to the camera (near the front of the room), the prep-to-cook-to-clean triangle is severely stretched. In a 22-foot-deep run, these two fixtures could easily be 8–12 feet apart. This isn't a code violation, but it will make the kitchen genuinely frustrating to cook in daily and will hurt resale appeal. → Consider relocating the sink closer to the range — ideally within 4–6 feet — or adding a prep sink near the range if you want to preserve the farmhouse sink placement near the window. A prep sink on the island is another common solution for this layout.
- —Full-height quartz backsplash behind the range — slab size and seam planning required — A full-height (9-foot) quartz backsplash slab behind the range on the left wall is a statement move, but standard quartz slabs are typically 55–65 inches tall. Getting to a true 9-foot run means either a seam (which will be visible and needs to be planned carefully) or sourcing an oversized slab, which is significantly more expensive and has limited availability in Calacatta patterns. → Confirm with your stone fabricator upfront whether the slab you select comes in a size that covers the full height without a seam. If a seam is unavoidable, position it at a natural break point (e.g., above the hood line) and have the fabricator bookmatck the veining. Budget for a premium oversized slab if a seamless look is non-negotiable.
- —No ventilation mentioned for the range — A range on an interior wall (the left wall) requires a vent hood with exterior ducting. There's no hood called out in the design. Routing a duct through a 22-foot-deep kitchen to an exterior wall or through the ceiling/roof adds complexity and cost that isn't reflected in the current design. If this becomes a recirculating hood, cooking odors and grease will be an ongoing issue. → Add a vent hood to the design now and plan the duct run before walls are closed. A ceiling-mount chimney hood or a wall-mount hood both work here. Get your HVAC sub to confirm the duct path early — surprises here are expensive after the fact.
- —Farmhouse sink under a side window — plumbing drain location needs verification — Placing the farmhouse sink near the front of the left wall (far from the range) means the drain and supply lines are running a long distance from wherever the existing plumbing rough-in is located. If this is a slab foundation, moving or extending the drain line is a $1,000–$2,000+ operation involving concrete cutting. Even on a wood subfloor, a long lateral drain run needs proper slope and may require rerouting. → Have a plumber locate your existing rough-in before finalizing sink placement. If the rough-in is near the range end of the wall, you're looking at a meaningful added cost to relocate it to the window end.
- —Rift-sawn white oak slab cabinet doors — fully custom millwork — Rift-sawn white oak slab doors are a custom or semi-custom order at minimum. There is no stock cabinet equivalent for this specific cut and species. This is one of the highest-cost line items in the design. Lead times of 10–16 weeks are common. → If budget is a concern, consider rift-sawn white oak veneer slab doors on semi-custom box cabinets (e.g., from Dura Supreme, Signature, or similar). The visual result at 10 feet is nearly identical to solid wood slab, at roughly 40–50% of the cost. Reserve true solid rift-sawn for a focal point like an island or a single accent run.
- —Calacatta quartz waterfall island — pricing varies enormously by brand — 'Calacatta quartz' covers a huge price range. Brands like Silestone or MSI Calacatta run $70–$100/sq ft installed. Cambria or Caesarstone Calacatta runs $100–$150/sq ft. A waterfall edge adds two additional full mitered slabs, roughly doubling the island stone cost. → Get quotes on at least three Calacatta quartz brands. The visual difference between a $75 and $130/sq ft slab is minimal once installed. Also confirm the waterfall is two-sided or one-sided — a one-sided waterfall on the seating side cuts material cost significantly with almost no aesthetic loss from the room's main vantage point.
- —Unlacquered brass bridge faucet — maintenance expectation mismatch — Unlacquered brass is a legitimate design choice but it will patina and spot noticeably in a kitchen environment. Many homeowners are surprised by how quickly it changes in appearance compared to a bathroom faucet. → If you love the warm brass look without the patina maintenance, consider a PVD-coated brushed brass faucet (e.g., Brizo, Kohler Artifacts line). It holds its finish, looks nearly identical, and costs about the same or less than a true unlacquered brass bridge faucet.
- —Rift-sawn white oak slab cabinetry along the entire left wall — A 22-foot run of custom rift-sawn white oak slab lower cabinets is likely your single largest line item, potentially $30,000–$60,000+ depending on the shop. The species, cut, and door style all push this to the top of the custom millwork pricing tier. Hardware, interior fittings, and pull-out organizers add further. → Scope the cabinet run carefully — do you need base cabinets the full 22 feet, or can the stretch between the range and sink be open shelving or a furniture-style piece? Breaking up the run with open elements reduces cabinet linear footage and can actually enhance the warm modern aesthetic you're going for.
- —Calacatta quartz island with double waterfall edges — A large center island in a 13x22 kitchen (likely 4x8 feet or larger) with full waterfall edges on both sides requires three slab faces — top plus two waterfalls — all mitered and matched. On a premium Calacatta quartz, this can run $8,000–$15,000 in stone and fabrication alone, before the island cabinet base. → A single waterfall on the seating-facing side saves one full slab and one miter joint. From the primary sight line in the room, you get 90% of the visual impact at roughly 60–65% of the stone cost.
- —White oak engineered plank flooring throughout a 13x22 space — Engineered white oak is the right call over solid in a kitchen (moisture stability). However, wide-plank engineered oak (5" and up) in a premium cut like rift or quarter-sawn runs $12–$22/sq ft in material alone. For ~286 sq ft plus waste, you're at $4,000–$7,500 before installation labor. → This is a high-visibility, high-impact element — not a place to cheap out if the rest of the design is premium. But confirm the plank width and finish match your cabinet sample before ordering. A factory UV-oil finish will be more durable and easier to maintain in a kitchen than a site-applied finish.
- —Warm plaster finish on the far accent wall — A true hand-applied Venetian or tadelakt plaster finish from a skilled plasterer runs $15–$30/sq ft in labor alone. On a 13x9-foot wall, that's $1,700–$3,500 just for the wall treatment. It is a stunning finish, but it's often underestimated in the budget. → If full Venetian plaster is over budget, a high-quality limewash paint (Portola, Roman Clay by Backdrop) applied by a skilled painter achieves a very similar warm, textured look for roughly 30–40% of the cost. It's worth doing a sample panel of each before committing.
Design Review
- CohesionStainless steel appliances conflict with the unlacquered brass finish family — The unlacquered brass bridge faucet and brass pendant lights establish a warm, living-metal narrative throughout the space. The stainless range and stainless refrigerator cut directly against that — stainless reads as cool and clinical while unlacquered brass is warm and artisanal. This is the single biggest cohesion break in the design. → Switch to a matte black or custom-panel refrigerator and a brass or black-knobbed range (e.g., La Cornue or ILVE in a painted finish). If stainless is non-negotiable for budget, at minimum swap the faucet and pendants to brushed nickel to commit to one metal family — but that would sacrifice the warmth that defines this aesthetic.
- CohesionStainless range hood breaks the full-height quartz backsplash plane — The full-height Calacatta quartz backsplash behind the range is a strong, clean design move, but the stainless wall-mount hood sits in front of it and reads as a jarring industrial interruption against the warm plaster-and-oak palette. The silver metal of the hood fights both the quartz veining and the brass tone of the pendants hanging nearby. → Specify a plaster-finished or custom white oak hood insert with a brass trim detail to reinforce the warm material language. Alternatively, a unlacquered brass or aged brass canopy hood would tie directly to the faucet and pendants and feel intentional rather than default.
- CohesionWaterfall island in white Calacatta quartz against warm oak and plaster reads slightly cold — The island's bright white, high-contrast Calacatta quartz with a thick waterfall edge is a bold contrast to the warm honey tones of the rift-sawn oak cabinets and the plaster walls. While contrast is intentional in warm modern design, the sheer whiteness and visual weight of a full waterfall on both ends can feel disconnected from the softness of the rest of the palette. → Consider specifying a warmer-veined Calacatta — such as Calacatta Viola or Calacatta Gold — to pull amber and taupe tones into the stone rather than a stark white. Alternatively, limit the waterfall to one end of the island to reduce visual mass and soften the contrast.
- ProportionTwo small round backless stools are undersized and visually too sparse for the island length — The island in a 13x22ft kitchen reads as a generous, primary feature — likely 8–9ft long based on the render. Two small round stools (clearly under 14" seat diameter) leave the majority of the island seating edge visually empty and make the island feel abandoned rather than anchored. The stools are also too low — they appear counter-height (18") while the island reads as bar-height (36"), creating an awkward sit. → Add a third stool to fill the seating run appropriately. Confirm stool seat height is bar-height (28–30" seat height for a 36" counter). Consider switching to a stool with a slightly larger seat pad or a low back to add visual weight proportional to the island's thick waterfall edge.
- ProportionSingle pendant pair is centered over the island but hangs too close together for the island's length — The two brass cone pendants are hung close in a cluster, which works visually as a composition but leaves the far two-thirds of the island underlit and visually unanchored. In a 9ft ceiling kitchen with an island this long, this pendant grouping will create a bright spot at one end and a dim, flat zone at the seating end. → Add a third pendant and space all three evenly across the island length at approximately 30–34" intervals. Hang them at 66–72" from finished floor (approximately 30–36" above the countertop surface) for correct task lighting proportion and visual rhythm.
- ProportionThe long unbroken left-wall counter run without upper cabinets may create a visual dead zone — With no upper cabinets on the left wall and a 9ft ceiling, the large expanse of bare plaster above the oak lowers — from counter to ceiling — across nearly 22ft of wall will feel cavernous and unresolved, particularly between the sink and range which are described as far apart. The render confirms this: there is a vast empty wall plane above the counter that reads as unfinished rather than intentionally minimal. → Introduce open shelving in rift-sawn oak at 18" above counter height in one or two defined zones (flanking the range or above the sink run) to break the wall plane without adding upper cabinet bulk. This adds verticality, functional storage, and visual layering while preserving the slab-front minimal aesthetic.
- MissingNo under-cabinet or task lighting is specified — The design shows only pendant lighting over the island. With no upper cabinets on the left wall, there is no obvious housing for under-cabinet lighting over the primary prep and cooking zone. At night or on overcast days, the left counter run — including the range and sink — will be entirely dependent on ambient ceiling light, which in a 9ft minimalist kitchen will be insufficient for cooking tasks. → Specify recessed LED strip lighting mounted directly to the underside of the quartz backsplash ledge or inside a thin oak shadow gap detail above the counter. Alternatively, add a dedicated recessed downlight track on the ceiling directly above the left counter run, concealed and aimed at the work surface.
- MissingGrout color and floor-to-island transition material are unspecified — The white oak engineered plank flooring runs under the island, and the island has a full-height waterfall quartz base. The junction between the plank flooring and the quartz base will require a deliberate transition — without it, the quartz will appear to 'float' awkwardly or the floor edge will chip and gap over time. Additionally, if any tile or quartz is used at the floor of the backsplash zone, grout color is critical to whether the material reads as continuous or segmented. → Detail a recessed base reveal (shadow gap) at the base of the island waterfall rather than a hard floor butt-joint — this makes the island appear to float intentionally and conceals any settling gap. Specify a grout tone that matches the quartz background (warm white or greige) to keep the backsplash reading as a continuous slab.
- MissingWindow treatment for the left sink window is unaddressed — The farmhouse sink is positioned beneath a side window, which will create strong direct light and a privacy issue depending on the home's orientation and neighboring properties. The render shows a bare window with no treatment, which is common in renders but will need to be resolved. A bare window above a sink also means no control over glare on the quartz countertop. → Specify a woven wood shade or a linen roman shade in a warm oat or sand tone — both are sympathetic to the warm oak and plaster palette and can be raised fully to preserve the light-filled minimal look. Avoid white cotton or polyester — it will read as too crisp and cold against the unlacquered brass and warm plaster.
- MissingCabinet hardware is entirely absent — the slab-front oak cabinets have no pulls or knobs specified — Slab-front cabinets in a minimalist design require a deliberate hardware decision: integrated finger pulls routed into the wood, push-to-open mechanisms, or exposed hardware in a specified finish. If this is left to a contractor default, you risk mismatched or builder-grade pulls that will undermine the entire aesthetic. Brass hardware would reinforce the faucet-and-pendant metal story; integrated reveals would keep it ultra-minimal. → Specify either: (a) a continuous routed oak finger pull at the top of all lower doors and drawer faces — invisible, tactile, and fully coherent with the slab aesthetic; or (b) unlacquered brass tab pulls in a simple flat bar form (e.g., 96mm c-to-c) to create a deliberate brass throughline from faucet to pendants to hardware. Decide and document before millwork fabrication.
- MissingNo ceiling treatment or lighting layout is defined beyond the island pendants — The 9ft flat ceiling across a 13x22ft kitchen will feel low and undifferentiated without deliberate ceiling lighting architecture. The far wall with art, the sink zone, and the refrigerator zone are all currently unlit in the design as described. A single pendant cluster over the island will create one bright node and large dim peripheral zones. → Develop a full reflected ceiling plan (RCP) with: recessed 2700K downlights (4" aperture) over the sink, refrigerator zone, and art wall; dimmer controls on all circuits; and a dedicated switched circuit for the pendants separate from the downlights. The warm plaster walls will respond beautifully to warm directional downlight — but only if it is actually specified and placed.
Generated by Sightline · July 18, 2026 · Planning reference only · Verify all dimensions in field sightline
Like this kitchen? Make it yours — change materials, layout, style.Keep designing this room →