Renovation Specification · Sightline
Bathroom
12′ × 14′ · July 18, 2026
The Design
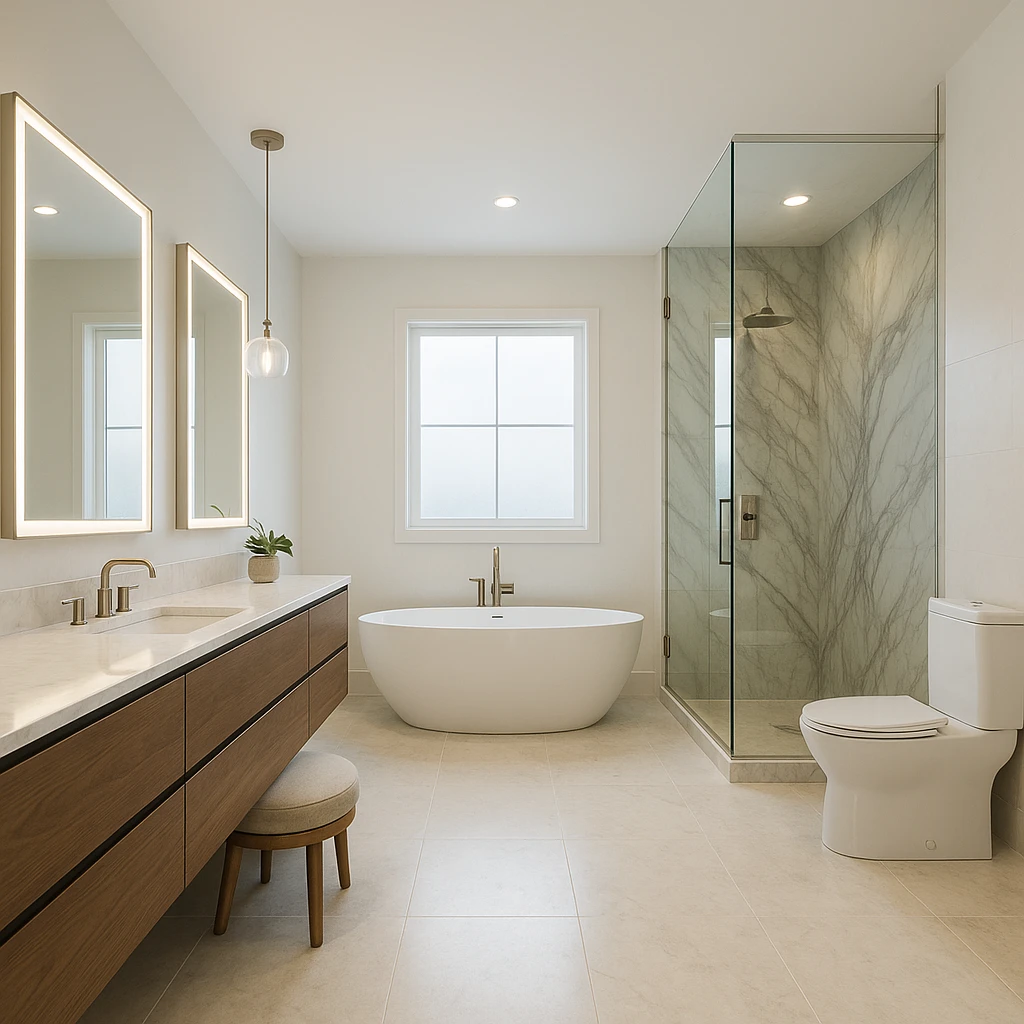
Luxurious primary bathroom with marble and walnut details
This grand primary bathroom features a sophisticated design characterized by its luxurious materials and spacious layout. The centerpiece is a large freestanding oval soaking tub, elegantly placed beneath a picture window, complemented by an oversized walk-in shower adorned with bookmatched marble slabs. A floating walnut double vanity with backlit mirrors enhances the modern aesthetic, while polished nickel fixtures add a touch of refinement throughout the space.
- Large freestanding oval soaking tub
- Oversized frameless glass walk-in shower
- Floating walnut double vanity
- Honed marble slab floor
- Polished nickel fixtures
- Elegant backlit mirrors
Floor Plan
Finish Schedule
| Category | Item | Spec | Qty | Unit |
|---|---|---|---|---|
| Demolition & Prep | Demo & Haul-Off (full bathroom gut) | Full gut to studs/subfloor, 12x14 room | 168 | SF |
| Demolition & Prep | Cement Backer Board | 1/2in HardieBacker, walls and floor wet areas | 320 | SF |
| Flooring | Honed Marble Slab Floor Tile | Honed Carrara marble, 24x24in slab tile, 15% waste factor | 193 | SF |
| Flooring | Large-Format Tile Underlayment (Uncoupling Membrane) | Schluter Ditra, full floor field | 168 | SF |
| Flooring | Large-Format Tile Mortar | Large-format white polymer-modified thinset, 50 lb bags | 8 | BAG |
| Flooring | Marble Floor Grout | Unsanded white grout, 25 lb bags, 1/16in joints | 4 | BAG |
| Shower | Bookmatched Marble Wall Slabs — Shower | Polished bookmatch marble, 3/4in thick, approx 5x5ft shower footprint, floor-to-ceiling 10ft | 120 | SF |
| Shower | Shower Floor Tile — Honed Marble | Honed marble mosaic 2x2in, slip-resistant, 15% waste | 30 | SF |
| Shower | Shower Linear Drain | Polished nickel, 36in linear drain w/ tile-in grate | 1 | EA |
| Shower | Frameless Glass Shower Enclosure | 3/8in tempered clear glass, frameless, polished nickel hardware, approx 60x36in opening | 1 | EA |
| Shower | Shower Valve & Trim | Thermostatic pressure-balance valve, polished nickel, with diverter | 1 | EA |
| Shower | Rain Shower Head — Ceiling Mount | 12in round, polished nickel, ceiling-mounted arm | 1 | EA |
| Shower | Hand Shower w/ Slide Bar | Polished nickel, wall-mount slide bar kit | 1 | EA |
| Shower | Shower Niche | 12x24in recessed niche, pre-sloped, marble slab face | 2 | EA |
| Shower | Shower Bench | Marble slab top, 36in W, built-in, CMU/mortar base | 1 | EA |
| Vanity | Floating Walnut Double Vanity Cabinet | Custom floating, natural walnut, approx 84in W x 22in D x 21in H, wall-hung | 1 | EA |
| Vanity | Vanity Countertop — Marble Slab | Polished Carrara marble, 84x22in, undermount cutouts x2, 1.5in mitered edge | 1 | EA |
| Vanity | Undermount Sink | Oval undermount, 18x14in, white vitreous china | 2 | EA |
| Vanity | Single-Hole Faucet | Polished nickel, widespread 8in, w/ drain assembly | 2 | EA |
| Vanity | Backlit LED Mirror | 36x42in, warm white LED halo, dimmable, polished nickel frame | 2 | EA |
| Vanity | Vanity Wall Blocking | 2x8 blocking in wall for floating vanity support | 84 | LF |
| Freestanding Tub | Freestanding Oval Soaking Tub | Acrylic or stone resin, approx 67x32in, freestanding, matte white | 1 | EA |
| Freestanding Tub | Freestanding Tub Filler | Floor-mount, polished nickel, with hand shower | 1 | EA |
| Freestanding Tub | Tub Drain & Overflow | Polished nickel, push-toe stopper, freestanding tub drain kit | 1 | EA |
| Toilet | Elongated Toilet | Elongated bowl, dual-flush, white, comfort height, concealed trapway | 1 | EA |
| Toilet | Toilet Supply Line & Stop Valve | 3/8in comp x 7/8in ballcock, polished nickel angle stop | 1 | EA |
| Wall Finishes | Moisture-Resistant Drywall (non-wet areas) | 1/2in purple board, mold-resistant, ceiling and dry walls | 520 | SF |
| Wall Finishes | Interior Wall Paint — Ceiling | Satin sheen, mold-resistant, white, 168 SF ceiling + 10% waste | 2 | GAL |
| Wall Finishes | Interior Wall Paint — Walls | Eggshell sheen, mold-resistant, neutral, approx 440 SF paintable wall + 10% waste | 3 | GAL |
| Plumbing Rough-In | PEX Supply Pipe | 1/2in PEX-A, hot and cold supply, all fixtures | 120 | LF |
| Plumbing Rough-In | ABS/PVC Drain Pipe | 2in and 3in ABS drain/vent, all fixtures | 60 | LF |
| Plumbing Rough-In | Shut-Off Valves | 1/2in compression angle stop, polished nickel | 8 | EA |
| Electrical | GFCI Outlets | 15A tamper-resistant GFCI, polished nickel cover plates | 4 | EA |
| Electrical | Exhaust Fan w/ Light | 110 CFM min, humidity-sensing, Energy Star rated | 1 | EA |
| Electrical | Recessed Lighting | 4in LED wafer, 90 CRI, 2700K, damp-rated, dimmable | 8 | EA |
| Electrical | Vanity Sconces / Light Bar | Polished nickel, 3-light bar, over-mirror mount | 2 | EA |
| Electrical | In-Floor Radiant Heat Mat | Electric mat under marble floor, 120V, w/ programmable thermostat | 168 | SF |
| Accessories & Trim | Towel Bar | 24in, polished nickel | 2 | EA |
| Accessories & Trim | Robe Hook | Polished nickel, double hook | 2 | EA |
| Accessories & Trim | Toilet Paper Holder | Polished nickel, wall-mount | 1 | EA |
| Accessories & Trim | Base Trim / Shoe Mold | Marble pencil liner base, 4in H, perimeter minus openings | 52 | LF |
| Accessories & Trim | Door & Window Casing | Painted MDF, 3.5in colonial casing | 40 | LF |
| Waterproofing | Shower Waterproofing Membrane | Schluter Kerdi or equal, walls and floor, full shower enclosure | 140 | SF |
| Waterproofing | Tub Surround Waterproof Membrane | RedGard liquid membrane, around tub perimeter splash zone | 40 | SF |
Quantities from room dimensions — verify before ordering.
Contractor Notes
- —Freestanding tub drain location under a picture window — Centering a freestanding tub against the far wall beneath a picture window means the drain is likely mid-floor in that zone. If this is a slab foundation, relocating or adding a drain there could run $1,500–$2,000+. Even on a wood subfloor it's $500–$1,000. This needs to be confirmed and priced before demo begins — it's one of the most common budget surprises in primary bath renovations. → Have your plumber locate the existing rough-in before finalizing tub placement. If the drain needs to move more than 2–3 feet, factor that cost into your budget upfront. Sometimes shifting the tub slightly toward an existing wet wall eliminates the problem entirely.
- —Bookmatched marble slab shower — material and install complexity — Bookmatched slabs in a shower are a high-end, high-risk specification. Slabs must be purchased in matched pairs, cut precisely, and the installer must be experienced with large-format slab setting. Waterproofing behind slab (vs. tile) requires extra care — any failure is catastrophic and expensive to repair. Many tile setters are not qualified for this work. → Explicitly require your contractor to demonstrate prior slab shower experience with references. Budget for a premium waterproofing membrane (e.g., Schluter Kerdi or similar) behind all slab surfaces. Also verify your slab supplier can guarantee a matched pair — this is not a last-minute decision.
- —Honed marble slab floor — slip resistance and maintenance — Honed marble is beautiful but has a very low coefficient of friction when wet, which is a real safety concern on a bathroom floor. It also requires sealing and is highly susceptible to etching from common household products. This isn't a code violation, but it's a practical issue that surprises many homeowners post-installation. → Consider a leathered or slightly textured finish on the floor marble specifically (keeping honed on walls/tub deck), or use a complementary mosaic marble tile on the floor — it also provides more grout lines which dramatically improve slip resistance. Worth a conversation with your tile installer before ordering.
- —10-foot ceiling — exhaust fan duct run length — With a 10-foot ceiling, the exhaust fan must be appropriately rated for the room volume (this 12x14x10 bath is 1,680 cubic feet — you'll need 110–150 CFM minimum, well above the 50 CFM code minimum). More importantly, verify the duct path to the exterior is under 25 equivalent feet of run — long or convoluted duct paths kill fan performance and can cause moisture buildup in the duct itself. → Specify a fan rated for the actual room volume, not just the code minimum. Panasonic WhisperCeiling and Broan's higher-CFM units are reliable off-the-shelf options. Confirm the duct route with your HVAC sub before the ceiling is closed.
- —Floating walnut double vanity — likely custom or semi-custom specification — A long floating walnut vanity is almost certainly a custom or high-end semi-custom order, which means 8–14 week lead times and significant cost. The walnut finish and floating mount are the design-defining elements — not the box construction behind them. → Price out semi-custom cabinet lines (KraftMaid, Showplace, Dura Supreme) with a walnut or walnut-look thermofoil finish and a furniture leg or floating-mount kit. You get 90% of the visual effect at roughly half the cost and a 4–6 week lead time instead of 12+.
- —Backlit mirrors — custom vs. off-the-shelf — Custom backlit mirrors sized to match a long double vanity are expensive and have long lead times. This is an area where the market has caught up significantly. → Companies like Robern, Kohler, and several direct-to-consumer brands (Signature Hardware, Vlness) sell backlit LED mirrors in a wide range of sizes — including side-by-side configurations that read as one continuous mirror. Pricing is $300–$800 per mirror vs. $1,500+ for custom. Measure your vanity width and shop standard sizes first.
- —Polished nickel fixtures — premium pricing across all trim pieces — Polished nickel is a legitimate luxury finish, but it commands a 30–50% premium over brushed nickel or chrome across every fixture — faucets, shower trim, tub filler, towel bars, toilet paper holder, robe hooks. In a primary bath with this many fixtures, that premium adds up fast. → If the warm, reflective tone of polished nickel is the goal, compare it side-by-side with brushed gold or unlacquered brass, which are trending, widely available in off-the-shelf lines (Kohler, Delta, Brizo), and often less expensive. If polished nickel is non-negotiable, budget an extra $1,500–$3,000 just for the finish premium across all trim.
- —Bookmatched marble slabs (shower) + honed marble slab floor — single largest cost driver — Natural stone slabs — especially bookmatched — are the dominant cost item in this design. Between material (slab pairs run $1,500–$5,000+ each depending on stone), fabrication, and a specialty installer, the stone package alone could represent 35–50% of the total project budget. Add the floor slab and you're looking at a very significant stone commitment. → Decide early whether bookmatching is essential or whether a single continuous slab (no match required) achieves the look you want. Also get stone pricing before finalizing the design — the species of marble matters enormously (Calacatta Gold vs. Carrara is a 3–4x price difference). This is the single lever that most dramatically affects total project cost.
- —Freestanding soaking tub — fixture cost plus installation premium — A quality freestanding oval tub (MTI, Victoria + Albert, BainUltra) runs $2,500–$8,000+ for the fixture alone. Floor-mount tub fillers (required for freestanding tubs away from a wall) add another $800–$2,500 and require a supply line rough-in through the floor — a plumbing cost often missed in early budgets. → Set a firm fixture budget for the tub before falling in love with a specific model. If cost pressure hits, a freestanding tub against a plumbing wall (with a wall-mount filler) eliminates the floor rough-in cost and simplifies installation significantly.
- —Frameless glass shower enclosure — size and configuration drive cost — An oversized frameless glass shower in the corner involves multiple glass panels, a custom header (or headerless clips), and precision installation. Glass alone for a large frameless enclosure runs $1,800–$4,500+. Every additional panel, notch, or non-standard angle adds cost. → Keep the shower opening and return walls as square and standard as possible. Avoid notched or angled glass cuts. A simple two-wall corner entry with one fixed panel and one pivot door is the most cost-effective frameless configuration — and still looks high-end.
- —Overall project scale — 10-foot ceilings amplify every line-item — A 10-foot ceiling is a luxury feature that quietly inflates every other cost: taller mirror and vanity treatments, more wall tile square footage, longer fixture supply lines, more drywall, and higher labor hours across every trade. It's not one cost — it's a multiplier on everything else. → When budgeting this project, don't use standard per-square-foot bathroom cost estimates — they assume 8-foot ceilings. Add 15–20% to material and labor estimates to account for the ceiling height effect across all trades.
Design Review
- CohesionMixed metal finishes — brushed brass/gold vs. matte black vs. polished nickel — The render clearly shows warm brushed brass/champagne faucets on the vanity and tub deck, while the shower hardware reads as a darker, oil-rubbed or matte black finish, and the shower frame appears to be a cooler satin/brushed nickel tone. The design brief calls for polished nickel throughout. All three visible metals are pulling in different directions — warm gold, dark matte, and cool silver — which fractures the cohesion of an otherwise restrained palette. → Commit to a single metal family. Given the warm walnut vanity and cream marble tones, a true brushed brass or unlacquered brass would be the most harmonious choice. If you prefer polished nickel as specified, every fixture — faucets, shower valve, shower frame, drain, mirror hardware, and robe hooks — must be sourced in that same finish. No mixing.
- CohesionWalnut vanity warmth conflicts with cool-veined marble shower slabs — The bookmatched marble in the shower reads as a cool grey-green with dramatic dark veining, which is a bold, cool-toned statement. The walnut cabinetry is a distinctly warm, mid-brown wood. These two anchor materials are pulling the room in opposite directions — warm/organic vs. cool/dramatic. The cream floor tile and white walls are neutral enough not to resolve this tension on their own. → Either warm up the marble selection to a cream or beige-veined stone (Calacatta Borghini, Crema Marfil, or a warm quartzite) that complements the walnut, or cool down the vanity to a white oak or painted cabinet to lean into the cool marble. Do not leave both as competing anchors.
- CohesionPendant light fixture style is inconsistent with the overall minimalist modern aesthetic — The single globe pendant hanging between the vanity zone and the tub has a delicate, almost mid-century decorative quality — a clear glass orb on a thin stem. This reads as a softer, more eclectic choice against the otherwise clean architectural lines of frameless glass, floating cabinetry, and slab stone. One decorative pendant in isolation also lacks the visual weight to feel intentional in a 12x14 space. → Either replace with a linear pendant or sculptural architectural fixture that aligns with the modern luxury language, or add a second pendant to create symmetry over the tub zone. A single delicate globe in a grand bathroom feels like a placeholder rather than a design decision.
- ProportionBacklit mirrors are undersized relative to the vanity length and 10ft ceiling height — The render shows two portrait-oriented backlit mirrors that stop well short of the ceiling, leaving a significant expanse of bare wall above them. In a bathroom with 10ft ceilings, mirrors that terminate at roughly 6.5–7ft create a visually heavy, low-hanging composition. The ceiling height is one of the greatest assets of this space and the mirror sizing is actively working against it. → Extend the mirrors vertically — either go floor-to-ceiling height (leaving a few inches of clearance) or push the top of the mirror to at minimum 8ft. Alternatively, switch to a single continuous backlit mirror that spans the full vanity length at maximum height. This will visually anchor the ceiling and make the room feel proportionally correct.
- ProportionFreestanding tub may read as undersized centered in the room against the far wall — A standard oval freestanding tub (typically 59–67 inches long) centered on a 12ft wall beneath a picture window can easily look adrift in that expanse — particularly with the generous floor tile scale and the long open floor plane running from the vanity. The render confirms the tub sits in a large open field of floor tile, which makes it feel smaller than it is. → Specify a larger format soaking tub — 70–72 inches — to better command the space. Additionally, consider a floor-mounted tub filler rather than a deck-mount or wall-mount stub, as it will add vertical visual weight and make the tub feel more intentional and anchored.
- ProportionFloor tile format is too small for the room scale — The render shows what appears to be 18x18 or 24x24 format floor tile. In a 12x14ft bathroom with 10ft ceilings, this tile size produces too many grout lines and visually chops up what should feel like an expansive, seamless surface. Honed marble slab as specified in the brief would be ideal, but if tiles are being used, the format is too small. → Use a minimum 24x48 or 32x32 large-format tile — or genuine honed marble slabs as specified — laid in a pattern that minimizes grout lines. Run the tile continuously from the bathroom floor into the shower pan for a seamless visual flow. This will dramatically increase the sense of luxury and space.
- ProportionToilet placement is awkwardly prominent on the open right wall — The elongated toilet sits fully exposed on the right wall forward of the shower, with no visual separation or framing. In a bathroom designed at this level — bookmatched marble, floating walnut vanity, freestanding tub — the toilet being this visually prominent is a proportion and planning issue. It competes with the focal points rather than receding. → If the floor plan allows, recess the toilet into a water closet alcove or at minimum flank it with a short partition wall or built-in storage tower that gives it visual containment. If it must remain in its current position, a wall-hung toilet would significantly reduce its visual mass.
- MissingGrout color is undecided and will make or break the floor — No grout color has been specified for the floor tile. On a light cream/beige marble-look floor tile in a luxury primary bath, the wrong grout color — anything too white, too grey, or too contrasting — will immediately cheapen the look and make every tile joint visually loud. This is a decision that cannot be left to the tile installer. → Specify a sanded or unsanded grout that is a precise tone-on-tone match to the field tile — for a cream honed marble floor, this is typically an alabaster, linen, or warm grey blend. Get a physical sample installed at 12 inches square before finalizing. Also specify the joint width: no wider than 1/16th for a luxury slab-look install.
- MissingNo towel storage, hooks, or built-in niches specified — The design accounts for vanity, tub, shower, and toilet — but there is no specified location for towel bars, towel hooks, a warming rack, or a shower niche. In a 12x14 bathroom with a frameless glass shower, towel placement is a functional and aesthetic decision that must be part of the design drawing, not an afterthought. → Specify a recessed shower niche (or two) in the marble slab wall during the tile layout planning stage — this must be framed before tile goes in and needs to be coordinated with the bookmatched slab layout so the veining is not arbitrarily interrupted. Add a freestanding or wall-mounted towel ladder adjacent to the tub, and hook placement on the back of the door or beside the shower entry.
- MissingWindow treatment for the tub window is unresolved — The picture window centered above the freestanding tub is a beautiful design move, but it is currently shown completely bare. Depending on the home's orientation and neighboring sightlines, this window will require some form of privacy treatment. In the render it reads as frosted or diffused glass, but this has not been explicitly specified. → Specify either: (1) privacy/frosted glass integrated into the window unit itself — the cleanest solution that requires no treatment; (2) a roller shade in a moisture-resistant fabric recessed into the ceiling pocket above the window frame; or (3) waterproof Roman shade. Do not leave this unresolved — it directly affects both privacy and the finished look of the primary focal wall.
- MissingNo ventilation fan or its visual integration has been addressed — A 12x14 bathroom with a soaking tub and enclosed shower will require a high-capacity exhaust fan (at minimum 150 CFM, ideally 200+ CFM). There is no mention of how this will be handled architecturally — a standard builder-grade grille dropped into the ceiling of this space will immediately undermine the design. → Specify an in-line fan with a linear slot diffuser or a flush architectural grille that integrates with the ceiling plane. Panasonic WhisperFit and Broan's SmartSense with a custom grille are both options that can be concealed tastefully. Coordinate its location with the recessed lighting layout so the ceiling reads as a clean, intentional composition.
- MissingNo layered lighting plan beyond recessed cans and the single pendant — The current lighting consists of recessed cans, one pendant, and backlit mirrors. There is no accent lighting inside the shower, no under-vanity toe-kick lighting, and no consideration of dimmer control zones. A bathroom of this caliber requires at minimum three controllable lighting scenes: task (vanity mirrors), ambient (ceiling), and mood (dimmable shower and accent). → Add waterproof LED recessed lighting inside the shower enclosure — at minimum one fixture above the shower head zone. Add a dimmer-controlled toe-kick LED strip under the floating vanity for nighttime ambiance. Put all circuits on separate dimmers and consider a scene controller. The shower lighting in particular is a significant omission — it will feel like a dark cave at night without it.
Generated by Sightline · July 18, 2026 · Planning reference only · Verify all dimensions in field sightline
Like this bathroom? Make it yours — change materials, layout, style.Keep designing this room →