Renovation Specification · Sightline
Bathroom
5′ × 8′ · July 18, 2026
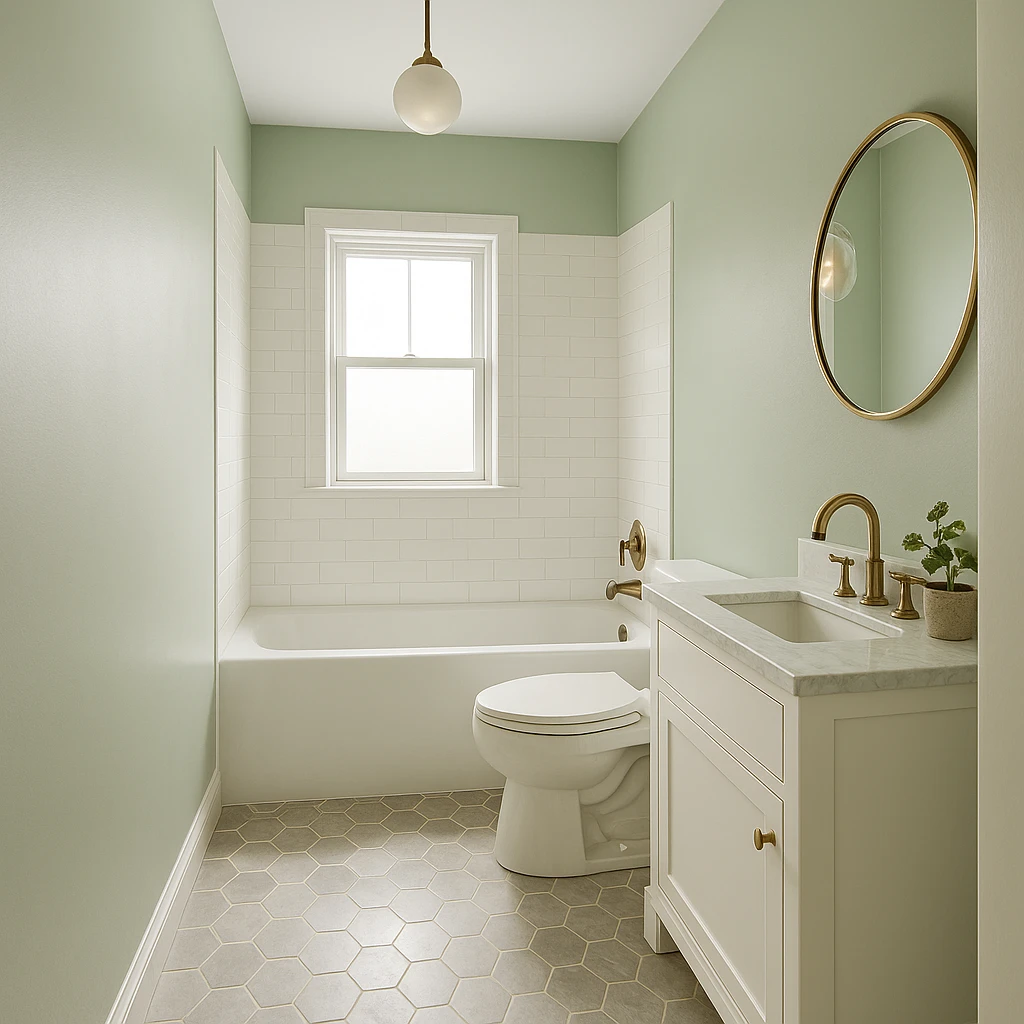
The Design
Classic hall bathroom with elegant marble accents
This classic 5ft by 8ft hall bathroom features an elegant design with soft sage green walls and a striking honed marble hex floor. An alcove bathtub with a white subway tile surround serves as a focal point, complemented by a white shaker vanity topped with marble and brass fixtures. Natural light floods the space through a small window above the tub, creating a serene retreat.
- Soft sage green wall color
- White subway tile tub surround
- Honed marble hex floor tiles
- Brass faucet and fixtures
- Elongated white toilet
- Classic shaker vanity design
Floor Plan
Finish Schedule
| Category | Item | Spec | Qty | Unit |
|---|---|---|---|---|
| Demolition & Prep | Dumpster / Debris Removal | 10 yd bin, full bath gut | 1 | haul |
| Demolition & Prep | Cement Backer Board | 1/2in HardieBacker, tub surround + niche | 60 | SF |
| Tile — Tub Surround | White Subway Tile | 3x6in glossy white ceramic, tub surround to ceiling (~84 SF net + 13% waste) | 95 | SF |
| Tile — Tub Surround | Subway Tile Bullnose Trim | 3x6in matching bullnose, perimeter edges | 52 | LF |
| Tile — Tub Surround | Tile Adhesive / Thinset | 50 lb white polymer-modified thinset | 3 | bag |
| Tile — Tub Surround | Grout — Tub Surround | 10 lb unsanded white grout, 1/16in joint | 2 | bag |
| Tile — Floor | Honed Marble Hex Tile | 2in honed white marble hex mosaic, mesh-backed (~40 SF net + 15% waste) | 47 | SF |
| Tile — Floor | Tile Adhesive / Thinset — Floor | 50 lb white polymer-modified thinset | 2 | bag |
| Tile — Floor | Grout — Floor | 10 lb unsanded white grout, 1/16in joint | 1 | bag |
| Tile — Floor | Marble Sealer | Penetrating stone sealer, floor + surround | 1 | qt |
| Bathtub & Plumbing | Alcove Bathtub | 60x30in white acrylic alcove tub, left or right drain | 1 | EA |
| Bathtub & Plumbing | Tub/Shower Faucet & Valve | Pressure-balance valve, brushed brass finish | 1 | EA |
| Bathtub & Plumbing | Tub Drain & Overflow Kit | Brass drain assembly, brushed brass finish | 1 | EA |
| Toilet | Elongated Toilet | Two-piece elongated, white, 1.28 GPF ADA height | 1 | EA |
| Toilet | Toilet Supply Line | 12in braided stainless, 3/8in compression | 1 | EA |
| Toilet | Wax Ring & Closet Bolts | Standard wax ring with horn | 1 | set |
| Vanity & Plumbing | Shaker Vanity Cabinet | 30in W white shaker base cabinet, soft-close doors | 1 | EA |
| Vanity & Plumbing | Marble Vanity Top | 32in honed marble top, single undermount cutout, backsplash | 1 | EA |
| Vanity & Plumbing | Undermount Bathroom Sink | Oval ceramic undermount, white | 1 | EA |
| Vanity & Plumbing | Vanity Faucet | Single-hole, brushed brass, 1.2 GPM | 1 | EA |
| Vanity & Plumbing | P-Trap & Supply Lines | 1-1/4in P-trap + two 12in braided supply lines, brushed brass | 1 | set |
| Vanity & Plumbing | Vanity Mirror | 28-30in W frameless or brass-framed wall mirror | 1 | EA |
| Vanity & Plumbing | Vanity Light Fixture | 3-light bar, brushed brass, damp-rated | 1 | EA |
| Painting & Walls | Interior Wall Paint — Sage Green | Eggshell sheen, mold-resistant, ~168 SF paintable wall area + 10% waste | 2 | gal |
| Painting & Walls | Primer | Mold-resistant interior primer, full walls | 1 | gal |
| Painting & Walls | Drywall — Moisture Resistant | 1/2in green board, 4x8 sheets, non-tiled walls & ceiling | 12 | sheet |
| Painting & Walls | Joint Compound & Tape | 1 gal compound + 250 ft mesh tape | 1 | set |
| Trim & Finish Carpentry | Base Molding | 3-1/2in primed MDF baseboard, non-tiled perimeter | 22 | LF |
| Trim & Finish Carpentry | Door Casing | 2-1/2in primed MDF casing, single door both sides | 16 | LF |
| Trim & Finish Carpentry | Window Casing & Apron | 2-1/2in primed MDF, small window above tub | 10 | LF |
| Accessories & Hardware | Towel Bar | 24in, brushed brass | 1 | EA |
| Accessories & Hardware | Toilet Paper Holder | Wall-mount, brushed brass | 1 | EA |
| Accessories & Hardware | Robe Hook | Single hook, brushed brass | 1 | EA |
| Accessories & Hardware | Shower Curtain Rod | 60in tension or wall-mount, brushed brass | 1 | EA |
| Mechanical / Electrical | Exhaust Fan | 110 CFM, humidity-sensing, ceiling-mount | 1 | EA |
| Mechanical / Electrical | GFCI Outlet | 15A GFCI, tamper-resistant, white | 2 | EA |
| Mechanical / Electrical | Dimmer Switch | Single-pole LED dimmer, white | 1 | EA |
| Waterproofing | Waterproof Membrane | RedGard or Schluter Kerdi, tub surround pan & floor | 1 | kit |
| Waterproofing | Silicone Caulk | 100% silicone, white, tub & floor joints | 4 | tube |
Quantities from room dimensions — verify before ordering.
Contractor Notes
- —Window above the tub — waterproofing and code concerns — A window installed directly above an alcove tub sits in a wet zone. If it's a standard wood-frame window, it will rot within a few years from splash and steam exposure. Many jurisdictions also require GFCI protection for any electrical within the wet zone, and the window opening must be properly waterproofed where it meets the tile surround. If the window is not currently there and this is a new addition, it also requires a structural header — significant added cost beyond just the window unit. → Specify a fiberglass or vinyl-frame window rated for wet areas. Ensure the sill and jamb are fully waterproofed and integrated with the tile membrane before tiling. If adding new, budget an extra $800–$2,000+ for the header and rough framing work.
- —Bathroom ventilation — exhaust fan required if window is not operable — The design shows a small window above the tub. If that window is fixed (non-operable) or too small to meet ventilation needs, a mechanical exhaust fan (50 CFM minimum) is required by code. Even if the window is operable, most inspectors and building codes still require a fan in a fully enclosed bathroom. Worth confirming with your local inspector, but plan for a fan regardless. → Include an exhaust fan in the design — ideally a combination fan/light unit. Budget $150–$400 installed. Locate it over the tub/shower or center of the room, not directly over the toilet.
- —Honed marble hex floor — durability and maintenance mismatch for a hall bathroom — Honed marble is porous and soft compared to porcelain. In a hall bathroom with regular foot traffic, it will etch from common products (toothpaste, soap, cleaning agents) and stain if not sealed religiously. A 5x8 hex floor also means a very high grout-line density — lots of surface area to stain and keep clean. → If the marble look is important, consider a porcelain tile that mimics honed marble — significantly more durable, stain-proof, and comparable in appearance. If you keep real marble, budget for annual professional sealing and accept that etching will occur over time.
- —Marble vanity top — natural stone slab vs. prefabricated top — A custom-cut natural marble slab top for a standard vanity is expensive and requires a fabricator. For a classic 5x8 hall bath vanity (likely 30–36 inches wide), prefabricated cultured marble or quartz tops with an integrated or undermount sink are widely available off the shelf and look nearly identical in photos. → A prefabricated marble-look quartz vanity top in the 30–36 inch range runs $150–$400 at any big-box store vs. $600–$1,500+ for a custom natural marble slab. Same visual result, zero fabrication lead time.
- —Subway tile surround — verify standard sizing to avoid custom orders — Classic 3x6 white subway tile is one of the cheapest, most widely available tiles on the market. However, if the design spec calls for a larger format (4x8, 4x12) or a specific handmade/beveled profile, costs jump significantly. The alcove surround on a 5-foot tub is a well-defined area that works perfectly with stock 3x6. → Stick with standard 3x6 white subway tile from any tile supplier. Material cost is as low as $1–$3/sq ft. Avoid handmade or imported subway tile — the irregular sizing causes extra labor cost and waste.
- —Brass faucet — finish longevity — Unlacquered brass is a design trend but will patina and spot heavily in a bathroom environment. Lacquered brass holds up better but can peel over time. This is not a code issue — purely a durability and maintenance consideration. → Brushed brass (PVD-coated) faucets from brands like Moen or Delta offer the same warm-toned aesthetic with significantly better durability and are fully off-the-shelf. Budget $150–$350 vs. $400–$800+ for specialty unlacquered brass fixtures.
- —Honed marble hex floor tile — highest labor cost item in this design — Small-format mosaic and hex tiles are among the most labor-intensive floors to install. A 5x8 bathroom floor (40 sq ft) in hex tile will take significantly longer to set, level, and grout than a standard 12x24 tile. Honed natural marble adds a second layer of cost: it must be sealed before grouting, cleaned carefully, and re-sealed after. Combined material + labor for this floor could easily run $1,200–$2,500 for 40 sq ft. → Switching to a 12x24 porcelain in a marble or stone look cuts labor time nearly in half. You could realistically spend $600–$1,100 all-in for the same floor area and get a more durable result. The hex look is the most expensive single decision in this bathroom.
- —Shaker vanity — stock vs. semi-custom sizing — White shaker vanities are extremely common and available in stock sizes (24", 30", 36", 48") at every price point. The risk is specifying an odd width (say, 32" or 38") to fill a specific wall dimension — that immediately becomes a semi-custom or custom order, 2–3x the price with longer lead time. → Measure your wall space and design around a standard vanity width. If you have a 40-inch wall, use a 36-inch vanity with a small filler panel rather than ordering a custom 40-inch unit. Stock shaker vanities with solid wood doors run $400–$900; the same in semi-custom jumps to $1,200–$2,500.
- —Tub/shower plumbing rough-in — drain location is the hidden cost driver — If the existing tub drain aligns with the new alcove tub, plumbing costs are minimal. If the new tub's drain position differs — even by 6 inches — the drain must be moved. On a wood subfloor this runs $500–$1,200; on a concrete slab it can exceed $2,000 and requires saw-cutting the floor. → Before finalizing tub selection, have your plumber confirm the drain location on the existing rough-in and select a tub model whose drain position matches. This single decision can save or cost you $1,000+.
Design Review
- CohesionPendant light fixture does not match the brass metal family — The globe pendant hanging from the ceiling appears to have a white or chrome finish, which conflicts directly with the unlacquered/antique brass faucet, tub filler, mirror frame, and cabinet hardware. Every other metal element in this room is brass — the pendant is the odd one out. → Swap the pendant for a brass or antique brass globe pendant (e.g., a schoolhouse-style fixture with a brass canopy and socket). This will lock the metal story together and reinforce the classic aesthetic.
- CohesionHex floor tile reads too gray and cool against the warm brass and soft sage palette — The honed marble hex floor has a noticeably cool gray tone. Against the warm sage green walls and antique brass fixtures, it creates a subtle but real temperature clash. The floor feels borrowed from a different, more industrial palette. → Consider a warmer-toned hex tile — a cream, warm white, or greige marble hex (e.g., Bianco Dolomite or Afyon White) would bridge the gap between the white subway surround and the warm brass without the cool gray undertone undercutting the palette.
- CohesionWhite subway tile surround and vanity whites may not be matching whites — The subway tile surround reads as a bright, slightly cool white, while the shaker vanity reads as a softer, creamier off-white. In a small 5x8 space, mismatched whites at close proximity will read as an error rather than intentional contrast. → Confirm the LRV and undertone of both finishes under the same lighting. If they differ, either shift the vanity paint to a true bright white (e.g., Benjamin Moore Chantilly Lace) to match the tile, or source a warmer subway tile to align with the vanity's cream tone.
- ProportionRound mirror diameter is too small for the vanity width — The circular brass mirror appears to be roughly 24 inches in diameter, but the vanity below it reads as a standard 36-inch single vanity. A round mirror this size centered over a wider vanity leaves too much empty wall on either side, making the mirror look like an afterthought rather than an anchor. → Size up to a 30–32 inch round mirror, or switch to a rectangular mirror that spans 28–32 inches wide. This fills the wall zone above the vanity properly and gives the brass frame more visual weight in the space.
- ProportionSubway tile surround terminates at an awkward height relative to the 8-foot ceiling — The tile surround appears to stop approximately 5–5.5 feet up the wall, leaving a significant painted wall section above it between the tile line and the ceiling. In an 8-foot ceiling bathroom, this mid-height tile termination can feel unresolved — neither a classic wainscot height nor a full-height surround. → Either extend the subway tile to the full ceiling height on the tub wall (which elongates the room and reads as a deliberate design move), or add a defined bullnose or chair-rail trim piece at the top of the tile to give the transition a finished, intentional termination point.
- ProportionPendant light is centered on the ceiling but serves neither the tub nor the vanity effectively — In a 5x8 bathroom, a single ceiling-centered pendant provides ambient light but is poorly positioned to serve either task zone. It sits directly over the toilet/transition area — not over the tub for a relaxation focal point, and not over the vanity where task lighting is critical. → Relocate the pendant to center over the tub for atmospheric effect, and add dedicated vanity sconces flanking the mirror at eye level (approximately 60–65 inches from finished floor to center). The current setup will leave the vanity under-lit and the tub over-lit.
- MissingNo vanity sconces or dedicated task lighting at the mirror — The only visible light source is the single globe pendant on the ceiling. In a bathroom, ceiling-only lighting casts downward shadows directly onto the face at the vanity — this is a functional failure for grooming tasks, not just an aesthetic gap. → Add two wall sconces flanking the mirror, centered at 60–65 inches AFF. Given the brass mirror frame and fixtures, specify antique brass sconces with a white globe or exposed Edison bulb (2700–3000K). Do not mount a light bar above the round mirror — it will look dated and fight the circular form.
- MissingGrout color for hex floor tile is unspecified and will define the entire floor's character — The rendered floor shows a light, near-matching grout, but this decision has an outsized impact. A bright white grout will highlight every joint in a hex pattern and show dirt constantly. A gray grout will further push the floor into cool territory. → Specify an unsanded grout in a warm putty or linen tone (e.g., Mapei Warm Gray or Custom Building Products Haystack) to soften the joint lines, complement the warm palette, and reduce visible maintenance burden on a floor with this many grout lines.
- MissingWindow above the tub has no privacy or light-diffusion treatment specified — The window above the tub is shown bare. This window faces a wet zone, requires privacy, and needs a moisture-resistant treatment. It's a small but critical omission — leaving it bare is not a viable finish. → Specify a moisture-resistant option: a frosted or reeded glass insert (replacing the clear pane — ideal for a permanent, maintenance-free solution), or a waterproof Roman shade in a linen or sage fabric with a moisture-resistant lining. Avoid standard fabric blinds directly above a tub.
- MissingNo defined transition material between bathroom floor and hallway flooring — The design does not address what happens at the bathroom threshold. In a hall bath, the flooring transition is highly visible from the corridor and, if mishandled, will cheapen an otherwise well-executed design. → Specify a brass or unlacquered brass Schluter RENO-T or similar metal transition strip at the doorway threshold. This ties back to the brass hardware story and creates a clean, intentional edge between the hex tile and whatever flooring exists in the hallway.
- MissingTowel bar, robe hook, and toilet paper holder finishes and locations are unspecified — In a 5x8 bathroom, accessory placement is tight and must be deliberately planned. These are also among the most-touched surfaces in the room and must be specified in brass to match — but their locations and styles have not been called out. → Specify all accessories (towel bar, TP holder, robe hook) in antique or unlacquered brass to match the faucet and mirror. In this layout, a 18–24 inch towel bar should go on the wall adjacent to the tub (left wall as viewed), and a robe hook near the door. Avoid placing the TP holder on the vanity side wall where it will conflict with the vanity door swing.
Generated by Sightline · July 18, 2026 · Planning reference only · Verify all dimensions in field sightline
Like this bathroom? Make it yours — change materials, layout, style.Keep designing this room →