Now in beta

See your renovation
before you build it.

Just describe the room you want to change. Sightline lays it out with you, then turns that into photorealistic renders, a virtual GC review, and a full materials list. Add photos if you have them — they help, but nothing is required to start.
Nothing to bring
no plans, no measurements — just tell us about the room
~60 sec
from finished layout to a photorealistic render
Free to start
design your room end to end — no account needed
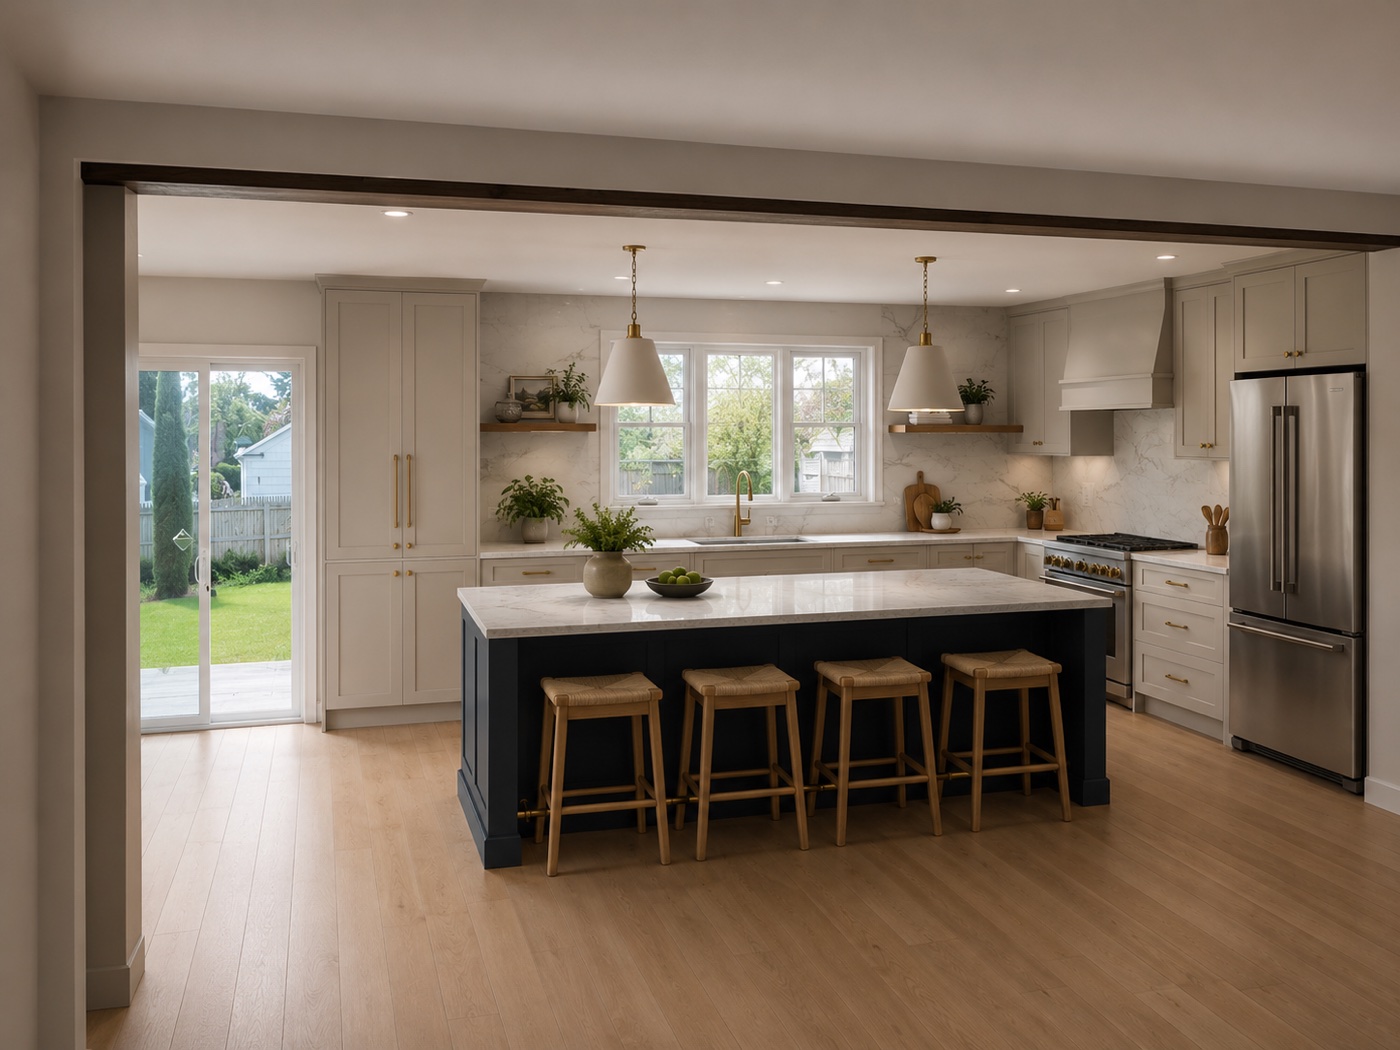
Finished kitchen — white shakers, dark island
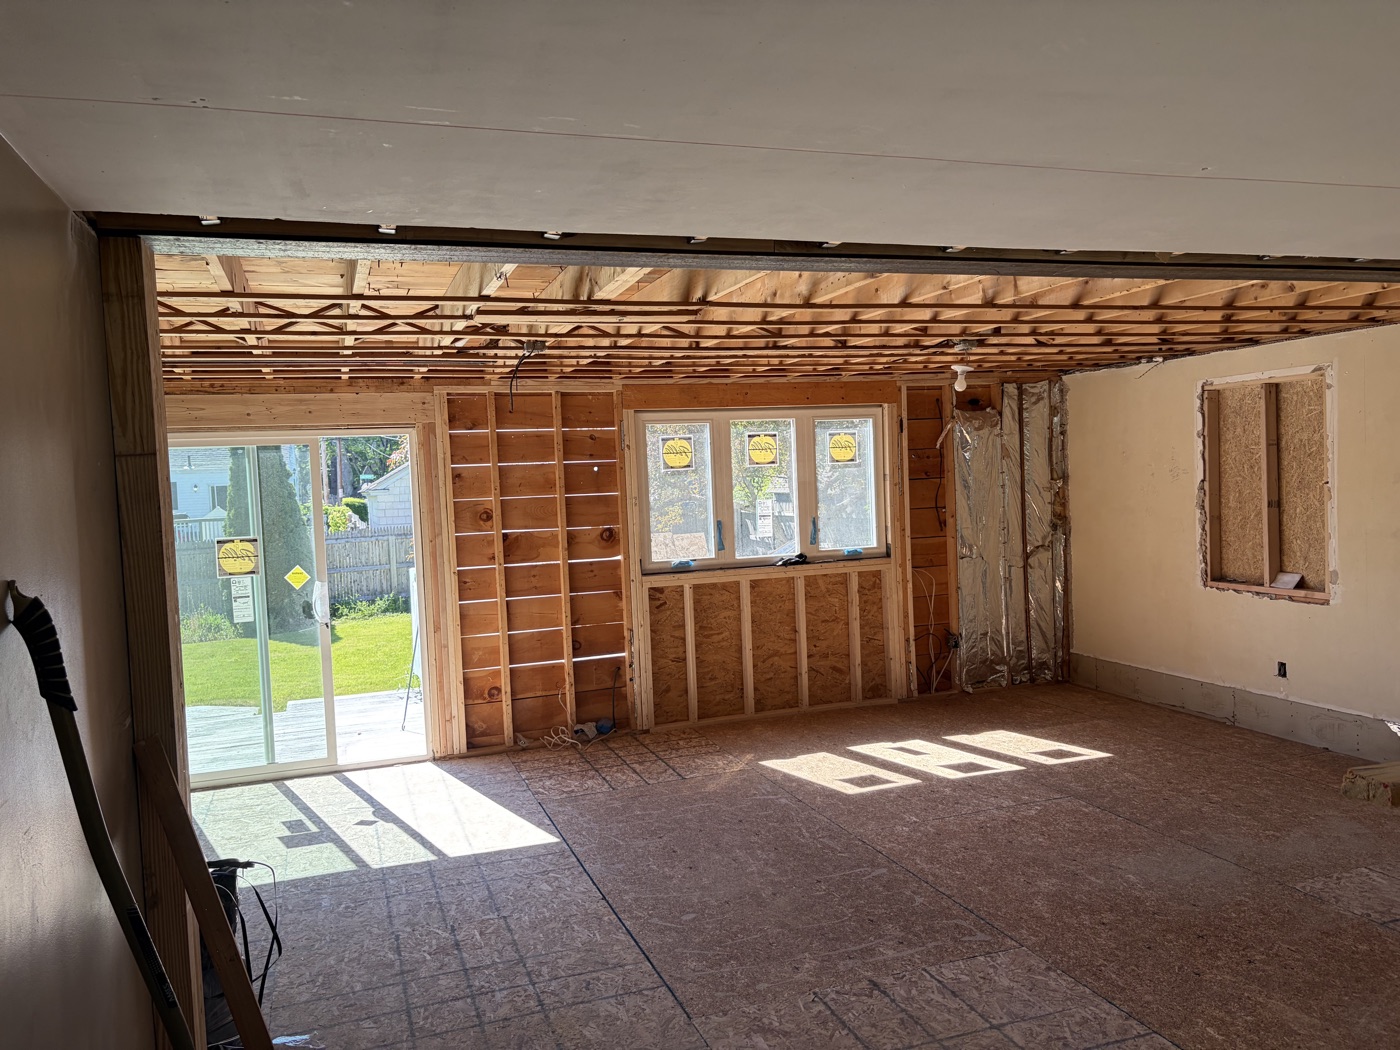
Kitchen mid-renovation — studs exposed
Before
After
What it saves you from

The parts you can't take back

A renovation is a run of decisions that get expensive to reverse — the layout after demo, the tile once it is set, the cabinets once they are ordered. Sightline puts each one in front of you while it is still a conversation. Always verify field dimensions before building or ordering.
You can’t picture it until it’s built
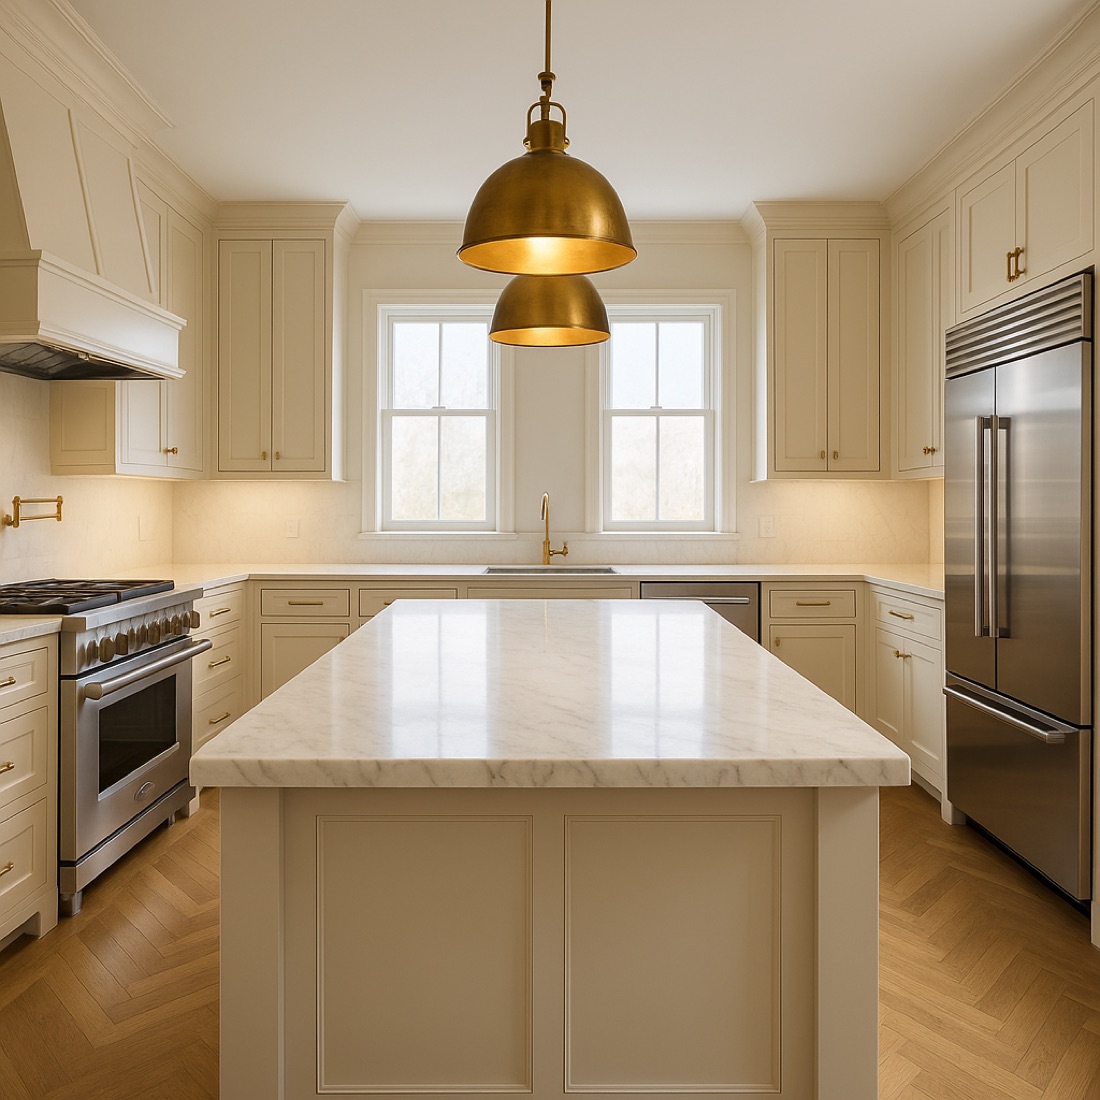
Photorealistic kitchen render generated from a confirmed floor plan
Your room, at your dimensions, before anyone swings a hammer.
The expensive mistake shows up after demo
Red flag
7.42ft ceiling complicates standard fixture sizing
Order fixtures spec’d for 7.5ft ceilings.
Standard swap
Boutique handmade tile vs machine-made
Same look, roughly a quarter of the cost.
Cost lever
Herringbone adds 40% tile labor
Use it on the back wall only.
A contractor reads your plan while it is still a conversation, not a change order.
You reach the showroom empty-handed
Large-format stone tile — Floor78.3 sq ft
Tile setting mortar — Floor3 bags
Stone slab tile — Shower walls110.9 sq ft
Waterproofing membrane — Shower111.4 sq ft
Grout — Shower2 bags
Linear shower drain1 ea
Interior paint — Walls242.8 sq ft
Quantities off your real square footage. Confirm with your supplier before ordering.
How it works

Five phases, one confident decision

Work through each phase at your own pace. Go back and edit anything. Every change flows forward automatically.

1
Dimensions
No plans and no tape measure to begin. Tell us about the room and we work the rest out with you.
2
Layout
The part nobody can picture on paper. Try the version you keep talking yourself out of and look at it.
3
Design
See the finish in your room, at your window, instead of guessing from a two-inch sample.
4
GC Review
Find the expensive mistake now, while it is still a conversation and not a change order.
5
Materials
Walk into the showroom knowing what to ask for, in quantities from your real square footage.
Start with your room
Straight from the product

Rendered by Sightline

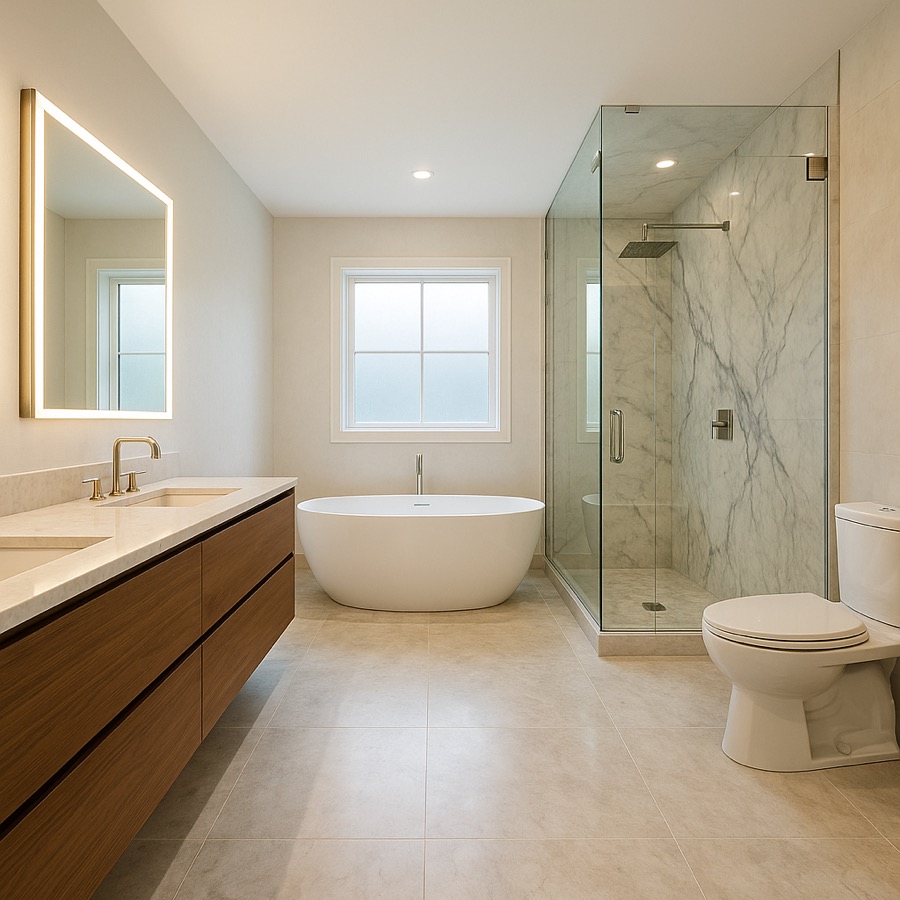
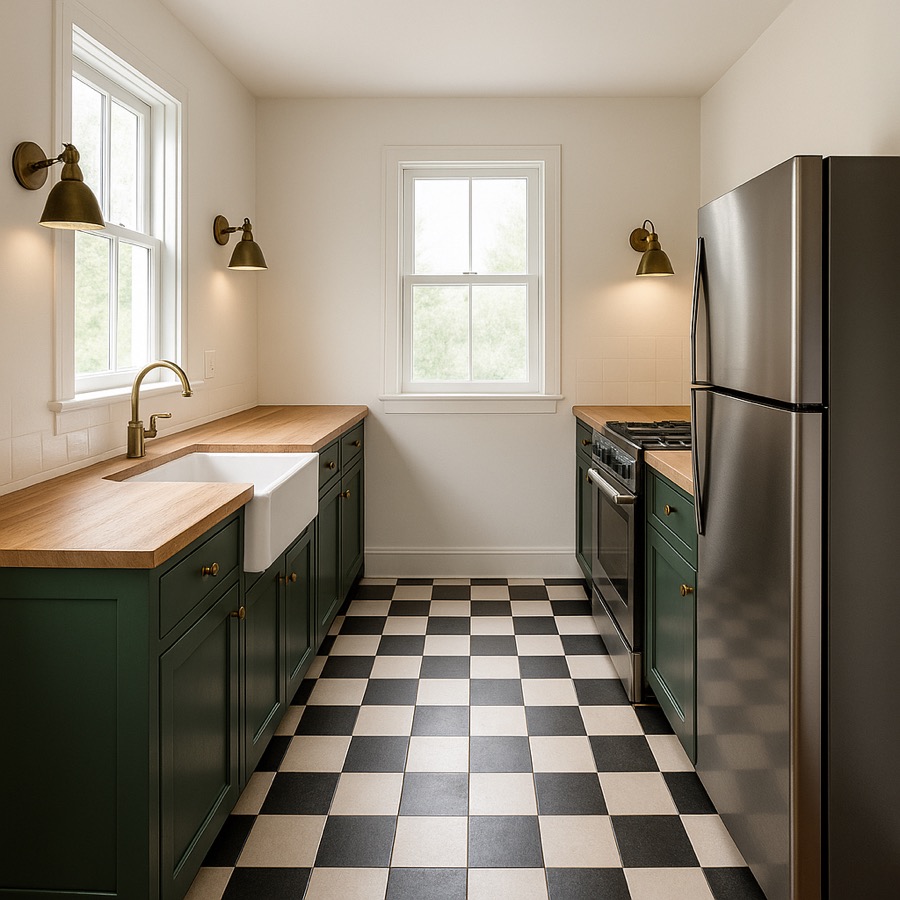
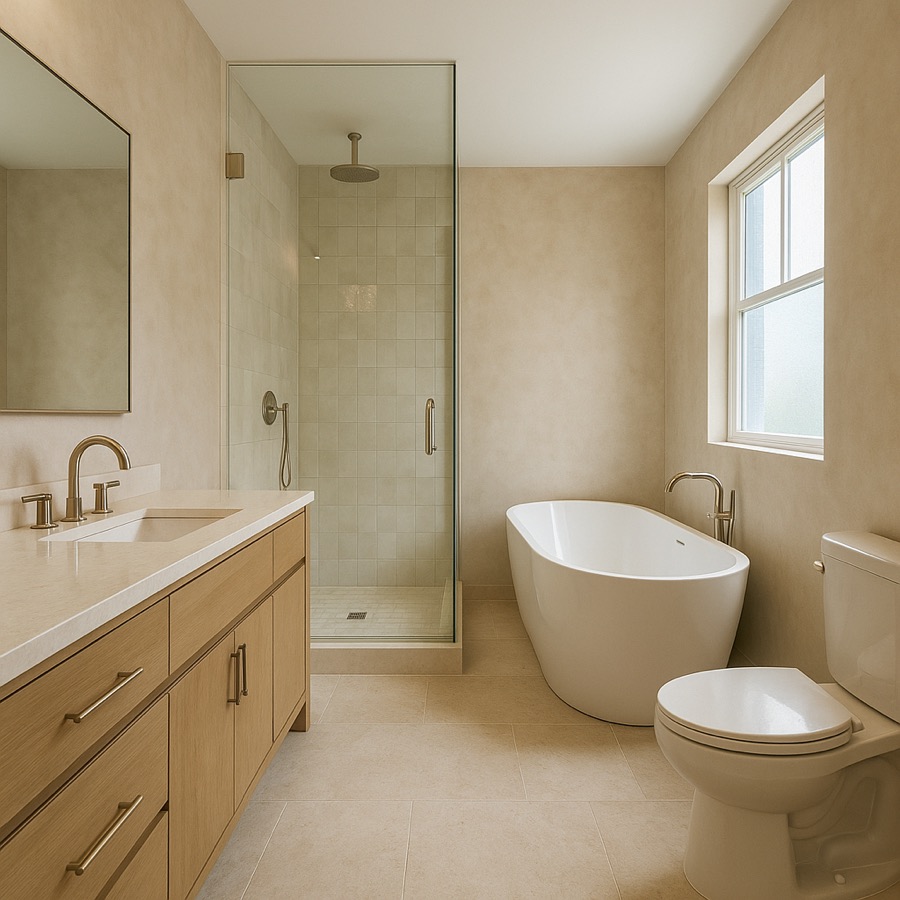
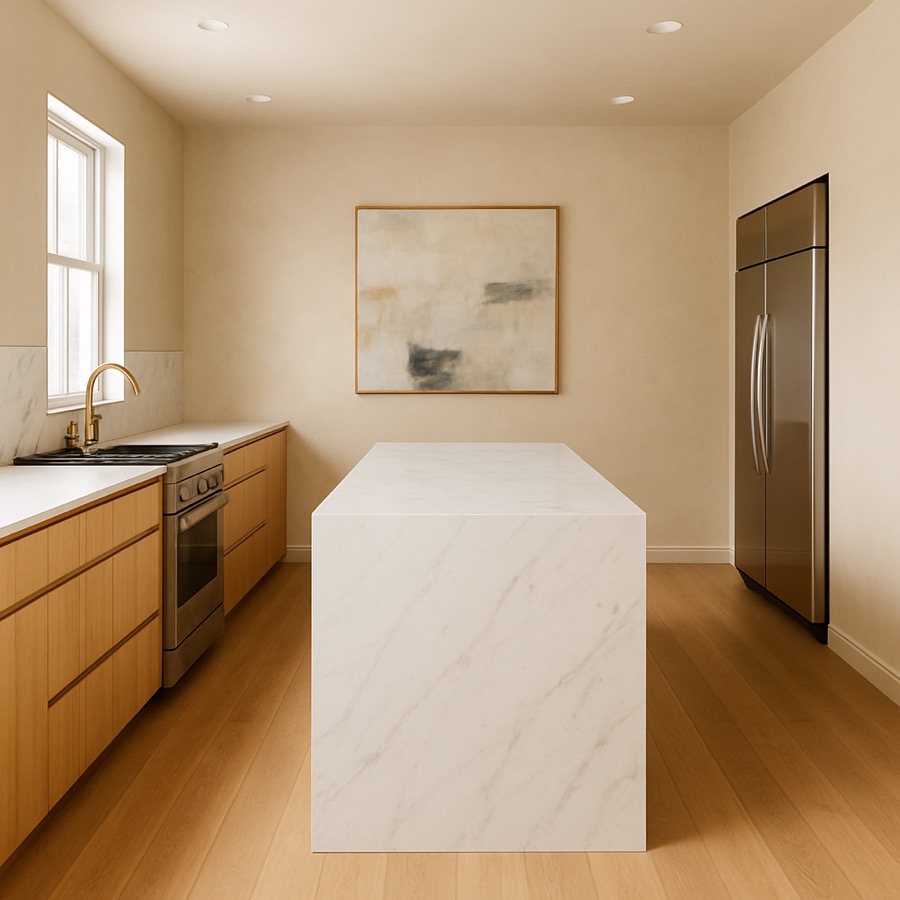
Four rooms designed and rendered in the product, start to finish.
Why Sightline

Built for decisions, not moodboards

Generic AI tools give you a room that looks right. Sightline anchors the process to the dimensions and materials you confirm.

It can't quietly redraw your room
Each initial render starts from a 3D scaffold using the room length, width, ceiling height, and fixture footprints you confirm, followed by an automated visible-layout check. Verify field dimensions before construction or purchasing.
GC reality check
A virtual general contractor reviews your design before you commit. Flags non-standard sizes that cost extra, suggests standard swaps with similar outcomes, and surfaces the real budget drivers.
Materials list you can use
Use a Sightline-generated BOM as a planning draft. Quantities are estimated from the dimensions you confirm and should be checked by your contractor or supplier before ordering.
No conflict of interest
Box stores only show their own products. Your designer sells their taste. Sightline has no stake in what you choose — the recommendations are yours.

Stop guessing.
Start seeing.

Renovations are tough work. The conversation that designs your room takes 10 minutes. Try it free — no account needed.

Design your first room free
No credit card. No account. Just your room.